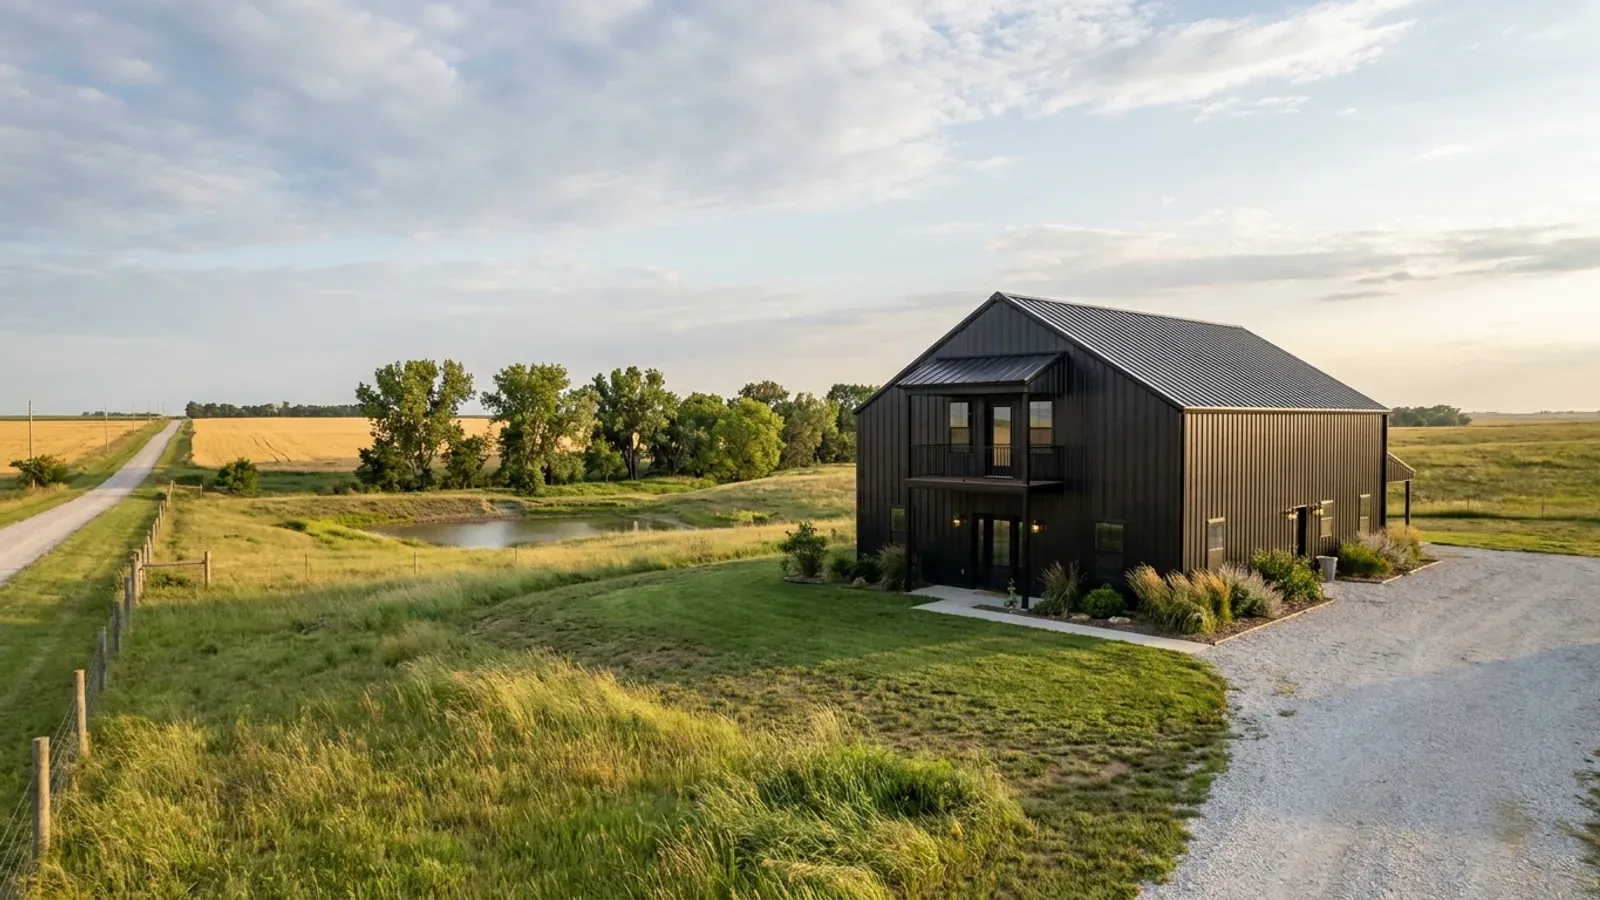
2 Story Barndominium Floor Plans in Kansas
A second storey is the cheapest square footage a barndominium can add — the same roof and foundation cover twice the floor — and it frees up more of a rural lot for the shop, the septic field and the view. In Kansas it also moves the bedrooms farther from the safest place in the house and puts a taller wall into the wind. The plans below are drawn around the stair, the upstairs windows and the route down in a storm.
What actually changes with this feature
The look is the easy part. These are the decisions that follow from it.
A stair that meets the code
The 2018 IRC sets a stairway's clear width at not less than 36 inches, its risers at no more than 7-3/4 inches, its treads at no less than 10 inches and its headroom at no less than 6 feet 8 inches. For a typical 9- or 10-foot main-floor ceiling plus the floor structure, that is a stair roughly 12 to 15 feet long in plan, with its landing space top and bottom. In a clear-span shell, the stair's location is a free choice — use it to put the upstairs hall where the bedrooms need it.
Escape windows on the upper floor
Every sleeping room needs an operable emergency escape and rescue opening under the 2018 IRC: 5.7 square feet net clear, at least 24 inches high and 20 inches wide, with a sill no more than 44 inches above the floor. Upstairs, that window is also a view — but on a steel or post-frame wall it is a framed opening between girts, so it is placed with the frame, not moved later.
Taller walls in open country
A two-storey wall catches more wind than a one-storey wall, and a building on open ground typically sits in the code's Exposure C, which the 2018 IRC describes as including flat, open country and grasslands. Unincorporated Johnson County, for example, requires post-frame buildings to be designed by a design professional registered in Kansas. A two-storey frame gets its bracing, column sizing and roof tie-downs from that design, not from a single-storey kit table.
More lot left over
KDHE's Bulletin 4-2 recommends keeping the septic field at least 50 feet from the house (20 required), 50 feet from the property line and 100 feet from a private well, with a reserve area of equal size. Stacking the living space frees ground for those setbacks, for a detached shop, and for the drive and turnaround on an acreage. A smaller footprint also means a smaller slab and roof to protect from hail.
The bedrooms go up; the storm room stays down
On a two-storey plan the bedrooms are usually upstairs, and the shelter belongs on the lowest floor. That shelter can be a basement or an in-residence safe room built from FEMA P-320's drawings; under the 2018 International Residential Code, a storm shelter built as a safe room follows the ICC 500 standard. The National Weather Service counts an average of 81 Kansas tornadoes a year and says most come between April and June, mainly between 2 and 10 PM Central — but a warning at 2 AM is the one that tests a two-storey plan. Put the stair near the bedrooms, the shelter near the foot of the stair, and nothing between them that needs a light switch to find.
Common ways to build this
Three common ways to lay this out. Yours does not have to match one exactly — this is a starting point for the conversation, not a catalog.
Bedrooms up, living down
1,400 sq ft main / 1,200 sq ft upper
Kitchen, great room, office, laundry and a reinforced safe room under the stair on the main floor; three bedrooms and two baths upstairs. The stair lands between the bedrooms, so everyone is one flight and a few steps from the storm room.
Primary suite down, kids up
1,800 sq ft main with primary suite / 900 sq ft upper
The layout for owners who want to age in place: primary suite, kitchen and living on one level, and two bedrooms plus a bonus room upstairs that can be closed off. The upper floor sits over only half the footprint, leaving a vaulted great room beside it.
Shop below, living above
1,500 sq ft shop / 1,500 sq ft apartment above
A shop or garage at grade with living quarters over it. The floor between is a garage separation under the 2018 IRC — 5/8-inch Type X gypsum under the habitable rooms — and the shelter has to be at grade or below, which usually means a reinforced room carved out of the shop floor.
Ways to build this
This layout can go together several ways. These are the service lines most relevant to it.
Custom Plans
Custom barndominium floor plans for your Kansas parcel: septic sized to bedroom count, the well sited clear of it, and the values your county publishes.
Read moreSteel Construction
Steel frame homes and barndominiums in Kansas: red-iron frames for wide spans and tall eaves, anchored to foundations sized for local wind, frost and clay.
Read moreTurnkey Builds
Turnkey barndominium builds in Kansas: one contract from land check and septic permit through shell, finish and move-in, with licensed trades.
Read more2-Story Barndominium: common questions
6 questions worth settling before this plan is drawn. If yours is not on the list, put it in the survey.
Is a 2-story barndominium cheaper per square foot?
What are the stair rules?
Where do we shelter in a two-storey house?
Do upstairs bedrooms need special windows?
Does a second storey need an engineer in Kansas?
Are fire sprinklers required in a two-storey home?
Want this drawn for your program and your parcel? That is where a build actually starts.
Sources
- ICC — 2018 International Residential Code, Chapter 3 (R301.2.1.4, R310, R311.7, R312, R323)
- FEMA — Safe Rooms
- FEMA — Safe Room Publications and Resources (FEMA P-320, ICC 500)
- NWS Wichita — Kansas Tornado Climatology
- Johnson County — Code of Regulation for Building and Construction
- Johnson County — Code of Regulations for Buildings and Construction, 2018 Edition (R313.2 amendment)
- KDHE — Bulletin 4-2, Minimum Standards for Design and Construction of Onsite Wastewater Systems
- Kansas Statutes — K.S.A. 74-7033 (engineering licence exemptions)
Start your plans
Tell us what you want to build and we will draw this for your program, then confirm what it looks like on your parcel, which office permits it, and a realistic budget range. That conversation costs nothing.