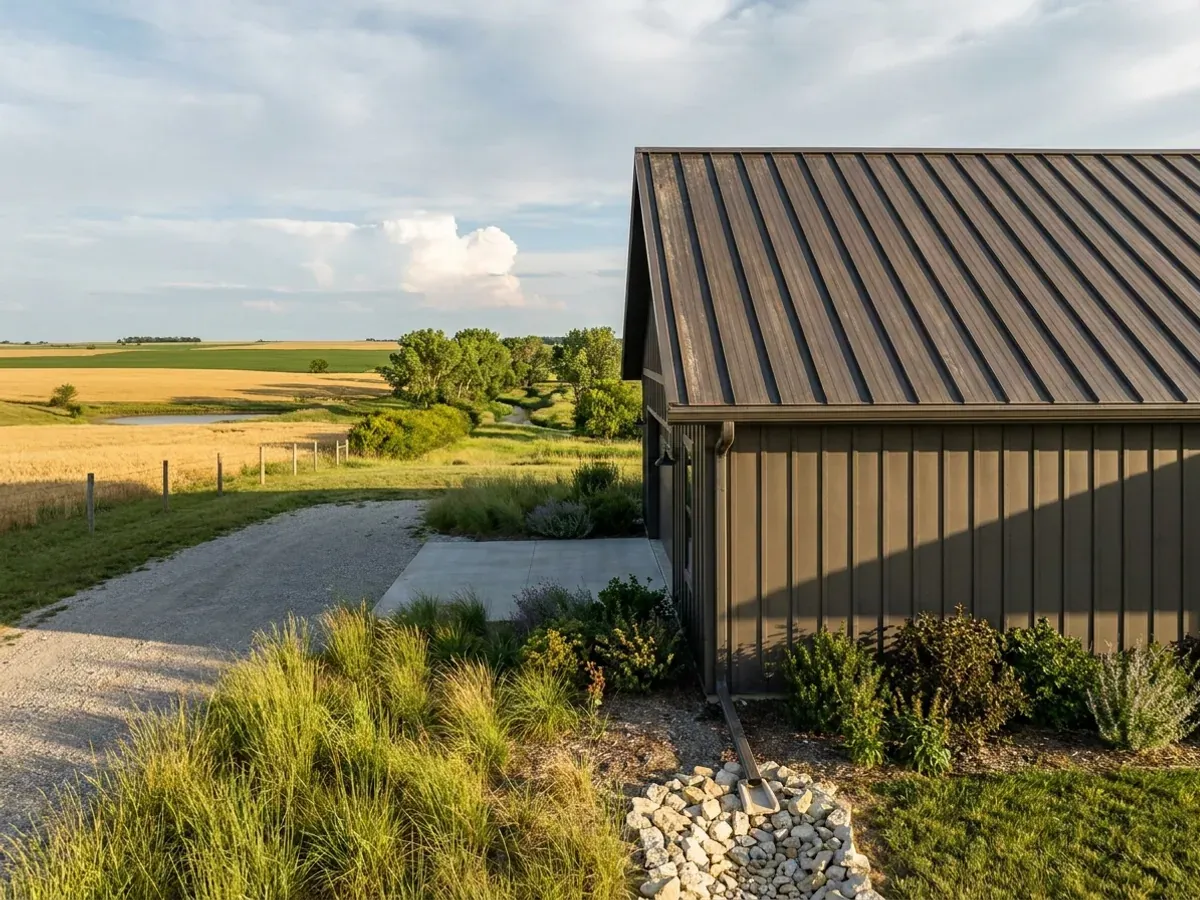
Metal Building Homes in Kansas
A metal building home is a house whose roof and walls are metal panels, on a steel or post-frame structure. The appeal in Kansas is practical: a simple envelope, a quick dry-in and a clear-span structure — but it has to be specified for the weather, because NOAA's climate summary notes that severe thunderstorms with large hail and high winds are common here. What separates a comfortable metal home from a noisy, sweating one is the envelope detailing: panel gauge and coating, fasteners, insulation, air sealing and condensation control. Inside, it is finished like any house.
Metal Homes: how the work runs
Four stages, in this order. The sequence matters more than it looks: settling who has jurisdiction, the septic answer and any permits before anything is fabricated is what keeps a Kansas build from stalling.
Choose the envelope
Roof and wall panel profile, gauge, coating and colour come first, along with an exposed-fastener or standing-seam roof. These choices set how the building handles hail, wind and the years of sun and weather, and what maintenance it will need.
Insulation and condensation control
A metal envelope needs a planned insulation and vapour strategy so warm, moist indoor air does not reach cold metal and condense. We choose between insulated panels, continuous insulation, spray foam and built-out framed walls based on your climate, budget and how the space is used.
Openings, trim and weather details
Windows, doors, the eave and rake trim and every penetration are where water and wind get in. Flashing and trim are installed to the panel manufacturer's details, with fasteners and sealants specified for the panel, so the envelope stays tight through Kansas storms.
Interior finish
Inside, a metal home is framed, insulated, drywalled and trimmed like any house, with plumbing, electrical and HVAC by licensed trade contractors. From the living room it does not read as a metal building unless you want it to: exposed steel, corrugated wainscot and high ceilings are design choices, not requirements.
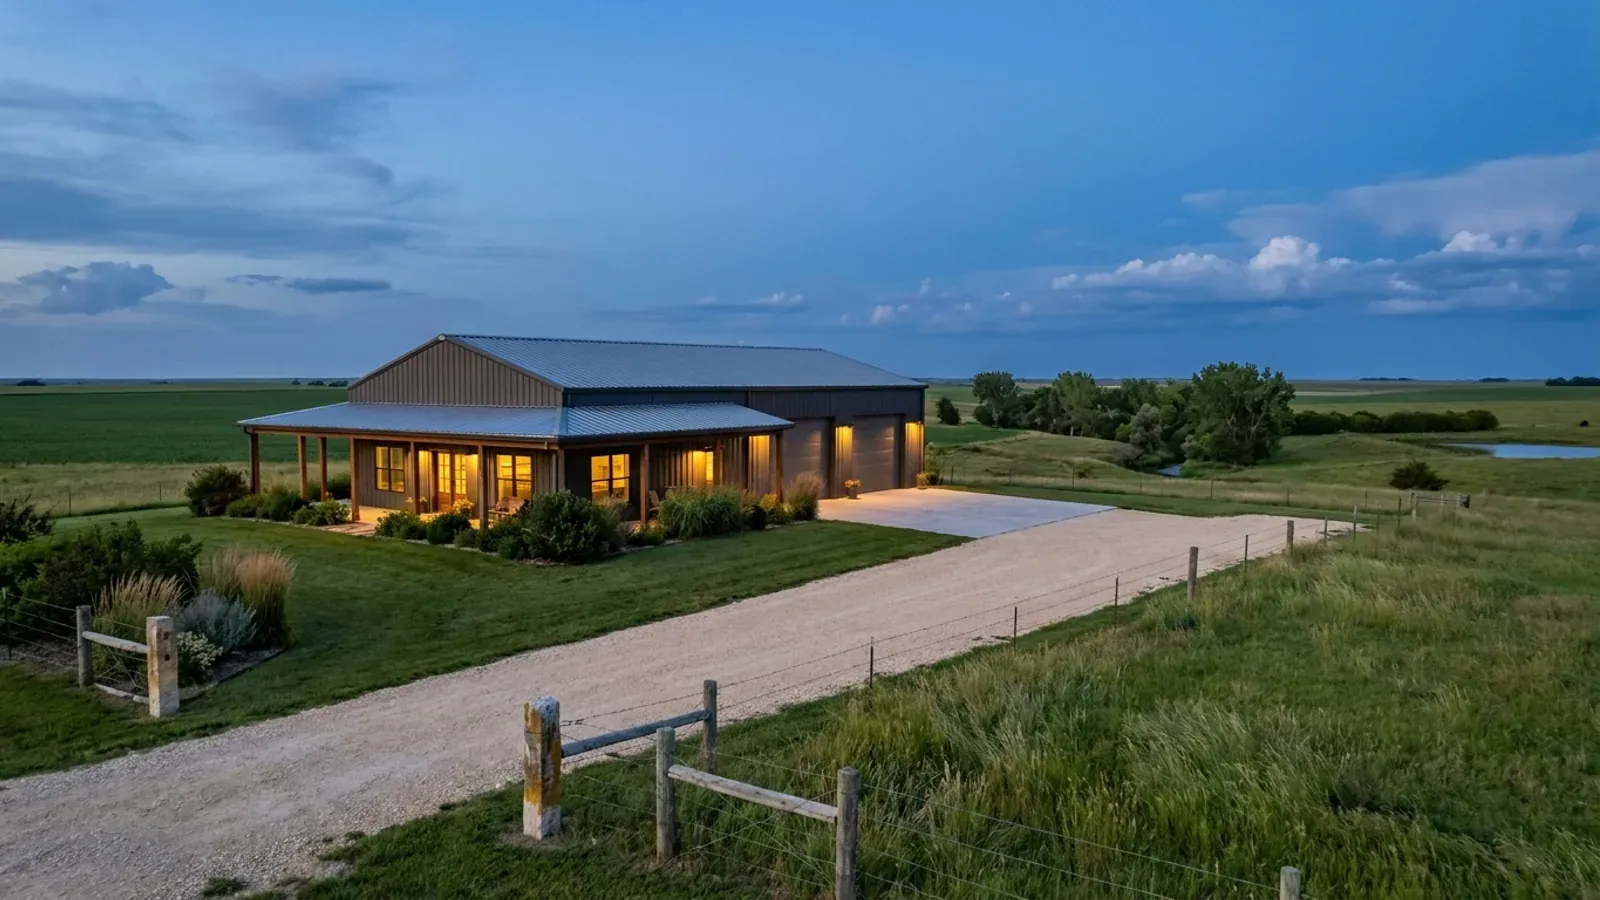
In hail and wind country, the panels are the part that earns their keep
NOAA's state climate summary describes severe thunderstorms as common in Kansas, some producing large hail, high winds and tornadoes, and the state climatologist records that much of Kansas is windier on average than Chicago. A metal envelope is a good answer to that weather only if it is specified for it: the right panel gauge and coating, a roof system with a stated impact rating, fasteners and trim installed to the manufacturer's details, and a wind design matched to your site. We specify it that way.
Where we deliver metal homes
In Kansas the line that matters can be a city limit or a county line. Inside a city you usually have city zoning and a city building department; just outside one, a city can extend its building code with its subdivision or zoning regulations; out in the county, some counties enforce an adopted code and some issue no residential building permit at all. Cross one of those lines and what changes is whether the build is inspected, who reviews the drawings, how the land is zoned and whose snow, wind and frost values the drawings answer to. The septic permit, under the county sanitary code or the state minimum standards, goes with you everywhere.
Barndominium builders across Kansas.
Every city and county we build in has its own answer on permits, septic and design values. The service area pages set out what each one publishes.
What actually decides the price
Square footage is the number everyone leads with, and it is rarely the one that moves a barndominium budget. These four do.
-
Panel type, gauge and coating
Heavier gauges, premium coatings and standing-seam roofs cost more than light exposed-fastener panels. Ask what impact rating the roof system carries when you compare quotes.
-
Insulation system
Insulated metal panels, spray foam, continuous rigid insulation and built-out framed walls all cost differently. The right one depends on the look you want inside, your energy goals and how the space is heated and cooled.
-
Trim, wainscot and exterior finish
Contrasting trim, wainscot in stone or a second panel colour, porches and gable accents add cost and a lot of curb appeal. Many owners spend here rather than on interior square footage.
-
Interior finish level
Drywall, cabinets, flooring and fixtures cost the same in a metal home as in any other. That is usually the largest line in the finished budget.
Metal Homes in Kansas: common questions
8 questions we get asked most often about building in Kansas. If yours is not on the list, ask it directly.
What about hail on a metal building home?
Are metal homes noisy in the rain?
Do metal homes sweat inside?
What maintenance does a metal envelope need?
Is a metal building home cheaper than a conventional house?
Does a metal home need the same permits as a house?
What energy information do I get with a new metal home?
Can a metal home look like a regular house?
Sources
- State Climate Summaries 2022: Kansas — NOAA National Centers for Environmental Information
- The Climate of Kansas (Mary Knapp, Kansas State Climatologist) — CoCoRaHS
- Kansas Building Energy Codes (home-rule adoption; energy disclosure) — Kansas Corporation Commission
- K.S.A. 66-1228, energy-efficiency disclosure on new residences — Kansas Office of Revisor of Statutes
- Bulletin 4-2, Minimum Standards for Design and Construction of Onsite Wastewater Systems — Kansas Department of Health and Environment
Keep reading
The pages that answer the next question this one raises.
Ready to put metal homes against a real plan? Start there and the rest follows.
Tell us about the land
Tell us where the parcel is and what you want on it, and we will come back with who has jurisdiction, what the land needs before it can be built on, and a realistic budget range. Starting the survey costs nothing.