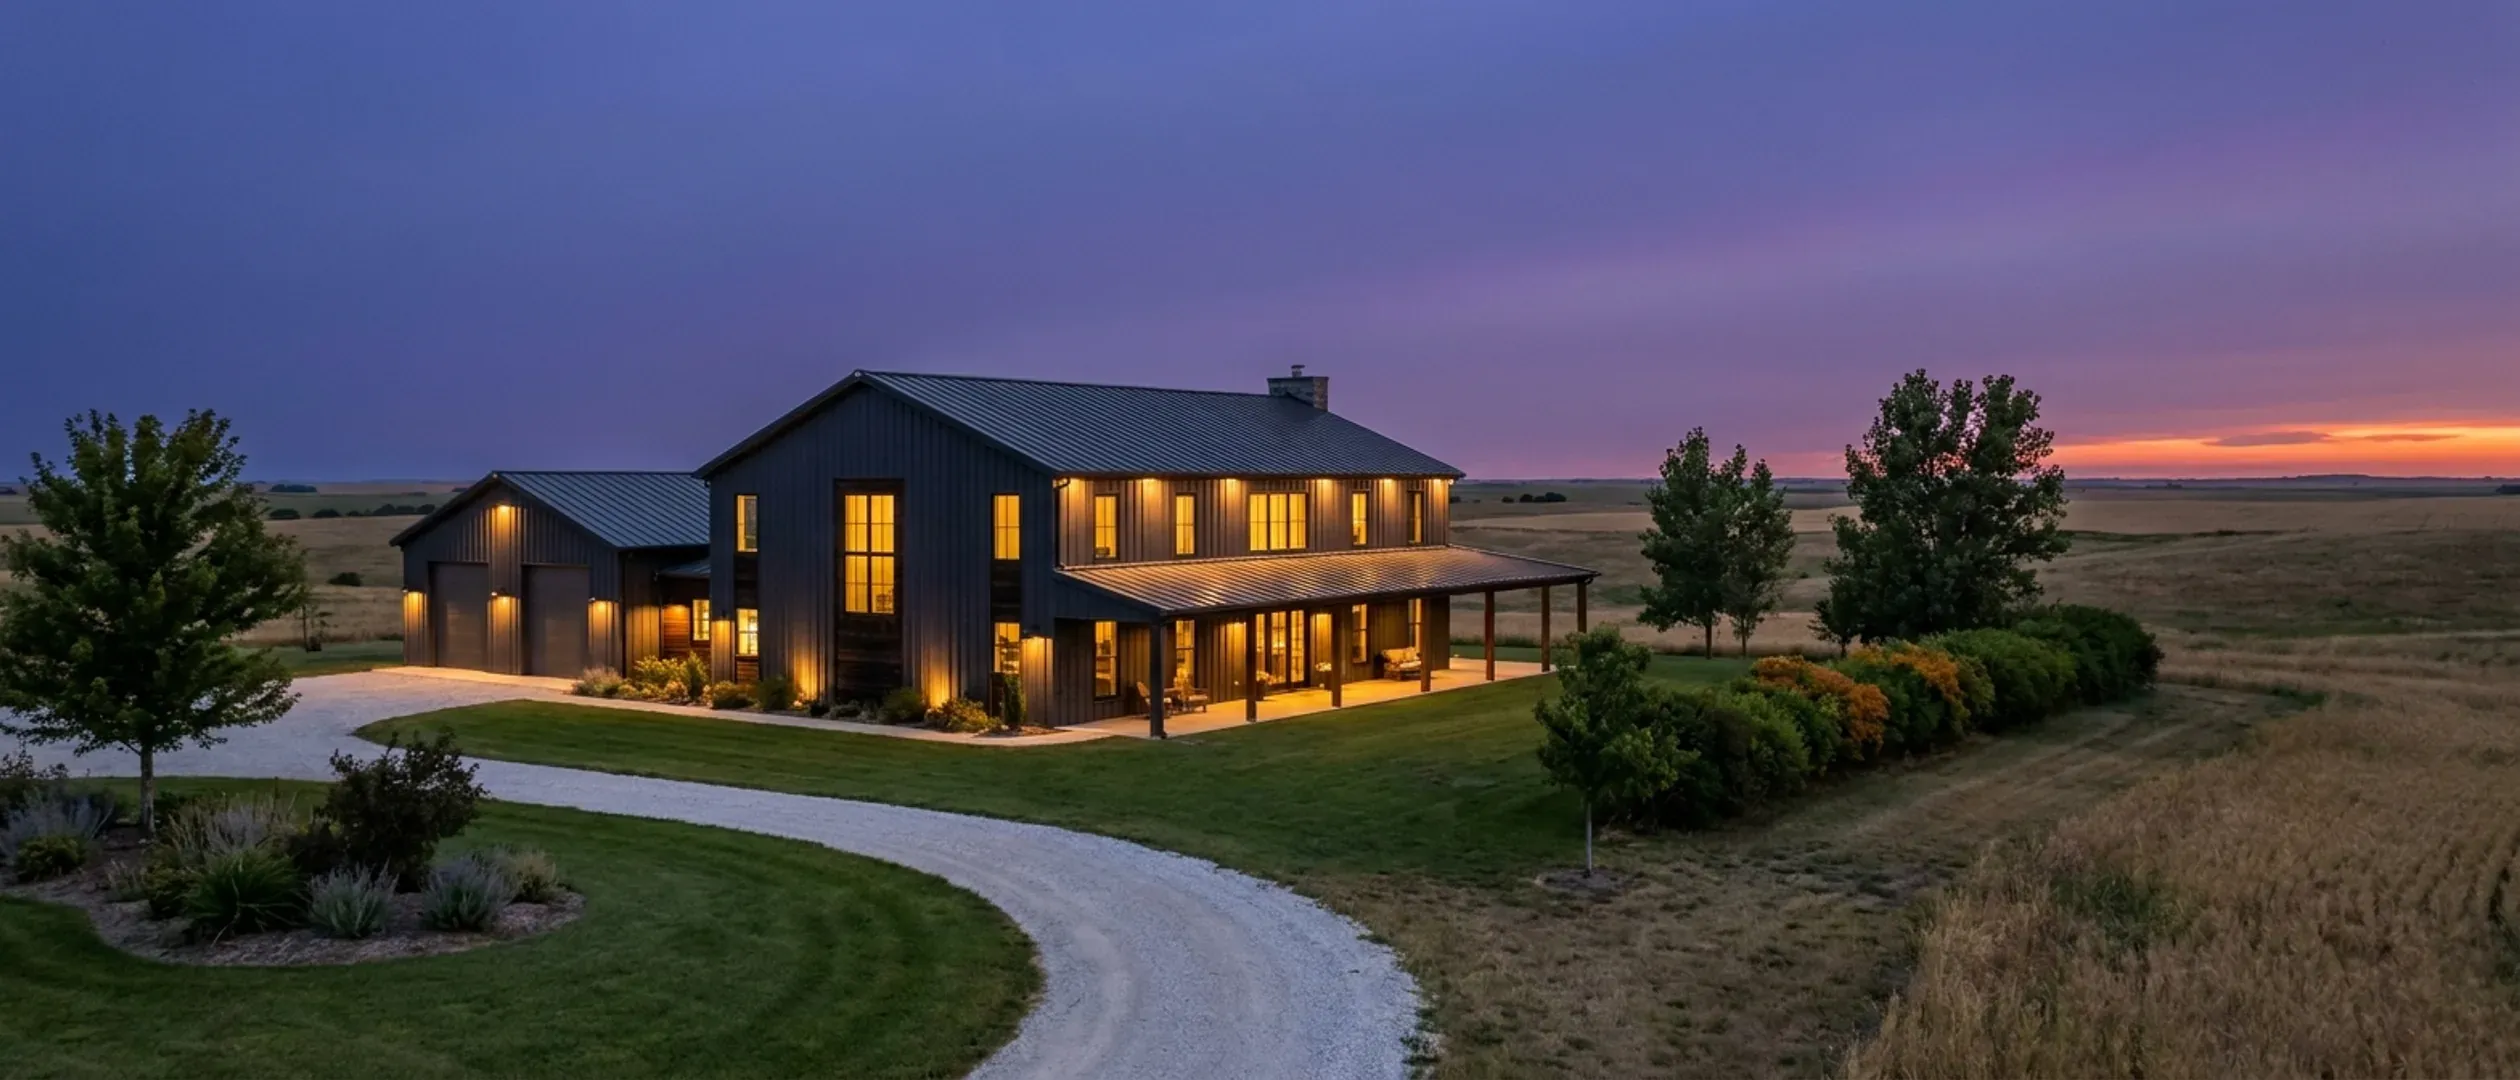
Barndominium Floor Plans in Kansas
Two ways to browse: by footprint, if you already know roughly what size you want, or by feature, if a specific porch, loft, or shop configuration is what's actually driving the decision. Every page here has real structural reasoning behind it, not a template with a dimension swapped in.
By footprint
Start here if you already have a sense of the size. Each page covers the real structural math for that footprint, not just a floor plan sketch.
40' x 60' · 2,400 sq ft
40x60 Barndominium
40x60 barndominium floor plans in Kansas: 2,400 sq ft of clear span split between house and shop, framed for open-country wind.
Read more30' x 40' · 1,200 sq ft
30x40 Barndominium
30x40 barndominium floor plans in Kansas: 1,200 sq ft laid out for two or three bedrooms, a storm room and a septic system that does not shrink.
Read moreGot a footprint in mind? Tell us the program and we will draw it to your land.
By feature
Start here if a specific feature, a porch, a loft, a shop configuration, is what's actually shaping the decision, more than the exact dimensions are.
Barndominium with a Basement
Barndominium floor plans with a basement in Kansas: storm shelter, frost depth, egress wells, clay soils and radon decide whether a lower level pays off.
Read moreSmall Barndominium
Small barndominium floor plans in Kansas: what a compact home still needs — code-size rooms, a full septic system, frost footings and a place to shelter.
Read more3-Bedroom Barndominium
3 bedroom barndominium floor plans in Kansas: how the third bedroom changes the septic field, escape windows and layout on a rural lot.
Read more4-Bedroom Barndominium
4 bedroom barndominium floor plans in Kansas: the fourth bedroom steps up the septic tank, the field and the shelter — plan all three together.
Read moreModern Barndominium
Modern barndominium floor plans in Kansas: low-slope roofs, big glass and dark metal, detailed for plains wind, record hail and a shelter inside.
Read moreBarndominium with a Shop
Barndominium with shop floor plans in Kansas: farm-equipment bays, why a shop with a house in it is not an ag building, and where shop drains can go.
Read moreBarndominium with a Garage
Barndominium floor plans with garage in Kansas: attached or detached, the fire wall and door rules, a mudroom for harvest dust and cover from hail.
Read more2-Story Barndominium
2 story barndominium floor plans in Kansas: stairs, upstairs escape windows, taller walls in open-country wind and a shelter reachable from both floors.
Read moreBarndominium with a Loft
Barndominium floor plans with loft in Kansas: how big a loft can be, guard and stair rules, headroom, and keeping summer heat out of it.
Read moreBarndominium with a Wrap-Around Porch
Barndominium with wrap around porch in Kansas: porch roofs in open-country wind, hail on the panels, guard heights, and which sides to wrap.
Read moreLuxury Barndominium
Luxury barndominium floor plans in Kansas: a finished safe room, sprinklers where optional, big-span great rooms, hail-rated finishes and sealed drawings.
Read moreNone of these exactly right? They are starting points, not a catalogue. We draw to your program.
Don't see exactly what you're picturing?
These pages cover the sizes and features people ask about most, not every possible combination. Tell us what you have in mind and we'll tell you honestly what it takes to build it.