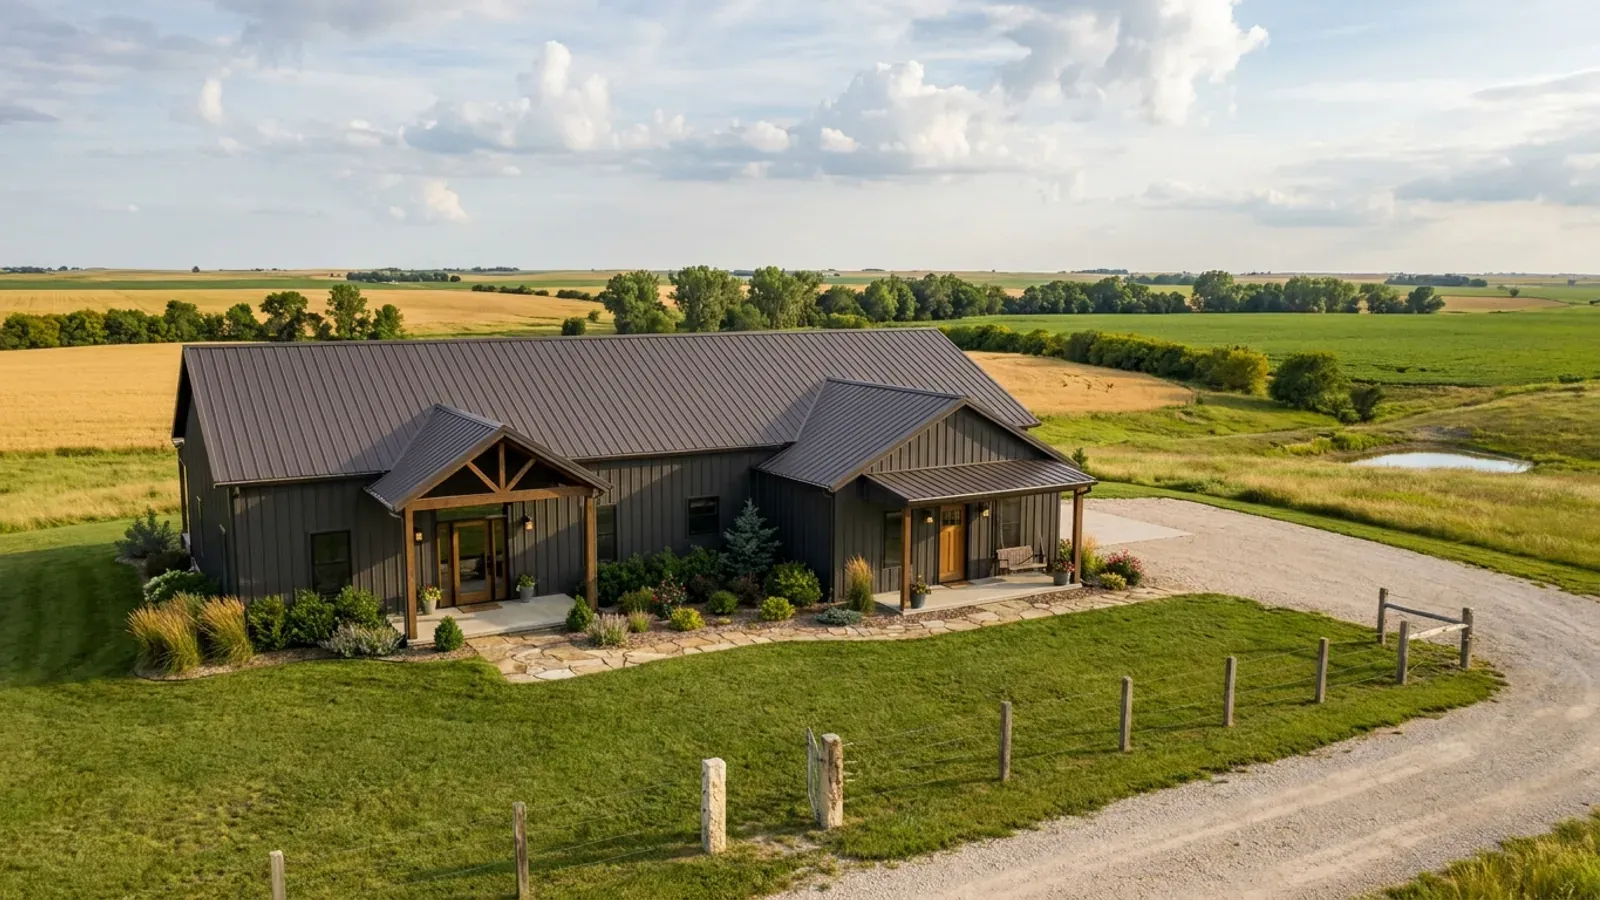
Barndominium Floor Plans with Garage in Kansas
A garage on a Kansas barndominium does three jobs: it keeps vehicles out of the hail, it gives a farm or acreage household a dirty entrance that is not the front door, and it is the one room the residential code treats as a fire hazard next to the house. Attached or detached is the first decision, and it changes the wall, the door, the footing and how far you walk in a storm.
What actually changes with this feature
The look is the easy part. These are the decisions that follow from it.
The wall and door the code asks for
The 2018 International Residential Code separates an attached garage from the house with at least 1/2-inch gypsum board on the garage side, and 5/8-inch Type X gypsum under any habitable room above the garage. No garage opening may lead directly into a sleeping room; any other door into the house must be solid wood or solid or honeycomb-core steel at least 1-3/8 inches thick, or 20-minute fire-rated, and self-closing. Those rules shape the plan: the door from the garage lands in a mudroom, laundry or hall, never a bedroom.
A mudroom that takes the harvest
Kansas planted 7.30 million acres of winter wheat for the 2025 crop, according to USDA's Kansas field office, and anyone working that ground at harvest comes home carrying it. A mudroom between the garage and the kitchen — bench, boot tray, coat hooks, a utility sink and the washer and dryer — keeps chaff, dust and mud out of the house. Put a floor drain or a sloped tile floor in it, and a door to the outside as well as to the garage.
Attached or detached footings
An attached garage sits on the house's foundation design. A detached one may not: unincorporated Johnson County's foundation guideline allows a freestanding accessory structure of 600 square feet or less, with an eave height of 10 feet or less, to use a shallower footing than the frost footing a house needs. Above those sizes, or attached, the full frost footing applies there. Your jurisdiction may draw the line elsewhere, so ask before assuming the cheaper footing.
The walk to shelter
A detached garage is a walk across open ground to the house. The National Weather Service says about 85 percent of Kansas tornadoes historically fall between 2 and 10 PM Central — the hours people are coming home. An attached garage with a covered connection lets a family get from the car to the storm room without going outside. If the garage is detached, a breezeway roof at least keeps the hail off.
Kansas hail is the reason vehicles live indoors
The National Weather Service office in Wichita records the Kansas record hailstone — 7.75 inches across and 1.1 pounds — falling in southwest Wichita on 15 September 2010, part of a swath that damaged cars and homes from Goddard to Udall. The previous state record, from Coffeyville in 1970, was 5.7 inches. Hail that size is rare, but storms that dent vehicles are not, and on an open rural lot there is no carport, tree line or parking structure to duck under. That is why a Kansas barndominium plan usually carries more garage than a city house of the same size: enough bays for every vehicle, a pickup that fits with the tailgate closed, and a door tall enough for a trailer or side-by-side.
Common ways to build this
Three common ways to lay this out. Yours does not have to match one exactly — this is a starting point for the conversation, not a catalog.
Two-car garage with mudroom link
1,800 sq ft living / 600 sq ft garage / 120 sq ft mudroom
The standard attached plan. Two bays on the gable end, a mudroom and laundry as the buffer, and the separation wall carrying gypsum on the garage side. The bedroom wing sits at the far end of the house, away from garage noise and exhaust.
Three bays with a tall RV or trailer door
2,000 sq ft living / 1,100 sq ft garage (one bay 14 ft tall)
Two standard bays plus one tall, deep bay for a camper, stock trailer or boat. The tall bay's taller eave and wider door are easiest in a clear-span building where the garage and house share one frame.
Detached garage with a breezeway
1,600 sq ft living / 576 sq ft detached garage (24' x 24')
A garage kept under the accessory-structure size where a jurisdiction allows lighter footings, joined to the house by a roofed breezeway. It keeps fumes and noise out of the house and avoids the attached-garage wall rules, at the cost of an open-air walk in bad weather.
Ways to build this
This layout can go together several ways. These are the service lines most relevant to it.
Custom Plans
Custom barndominium floor plans for your Kansas parcel: septic sized to bedroom count, the well sited clear of it, and the values your county publishes.
Read moreTurnkey Builds
Turnkey barndominium builds in Kansas: one contract from land check and septic permit through shell, finish and move-in, with licensed trades.
Read morePole Barn Homes
Pole barn homes in Kansas built as real houses: post-frame posts below frost, bracing for open-country wind, and a straight answer on the farm exemption.
Read moreBarndominium with a Garage: common questions
6 questions worth settling before this plan is drawn. If yours is not on the list, put it in the survey.
What fire separation does an attached garage need?
Is a detached garage cheaper to build?
How big should a garage be on a Kansas acreage?
Where should the mudroom go?
Can I put a bedroom over the garage?
Should the garage be the tornado shelter?
Want this drawn for your program and your parcel? That is where a build actually starts.
Sources
- ICC — 2018 International Residential Code, Chapter 3 (R302.5, R302.6 dwelling-garage separation)
- NWS Wichita — September 15th 2010 record setting hail
- USDA NASS Kansas Field Office — Kansas Wheat History
- Johnson County Building Officials — Residential Foundation Guideline (2020)
- NWS Wichita — Kansas Tornado Climatology
- FEMA — Safe Room Publications and Resources (FEMA P-320, ICC 500)
Start your plans
Tell us what you want to build and we will draw this for your program, then confirm what it looks like on your parcel, which office permits it, and a realistic budget range. That conversation costs nothing.