Steel Frame Homes and Barndominiums in Kansas
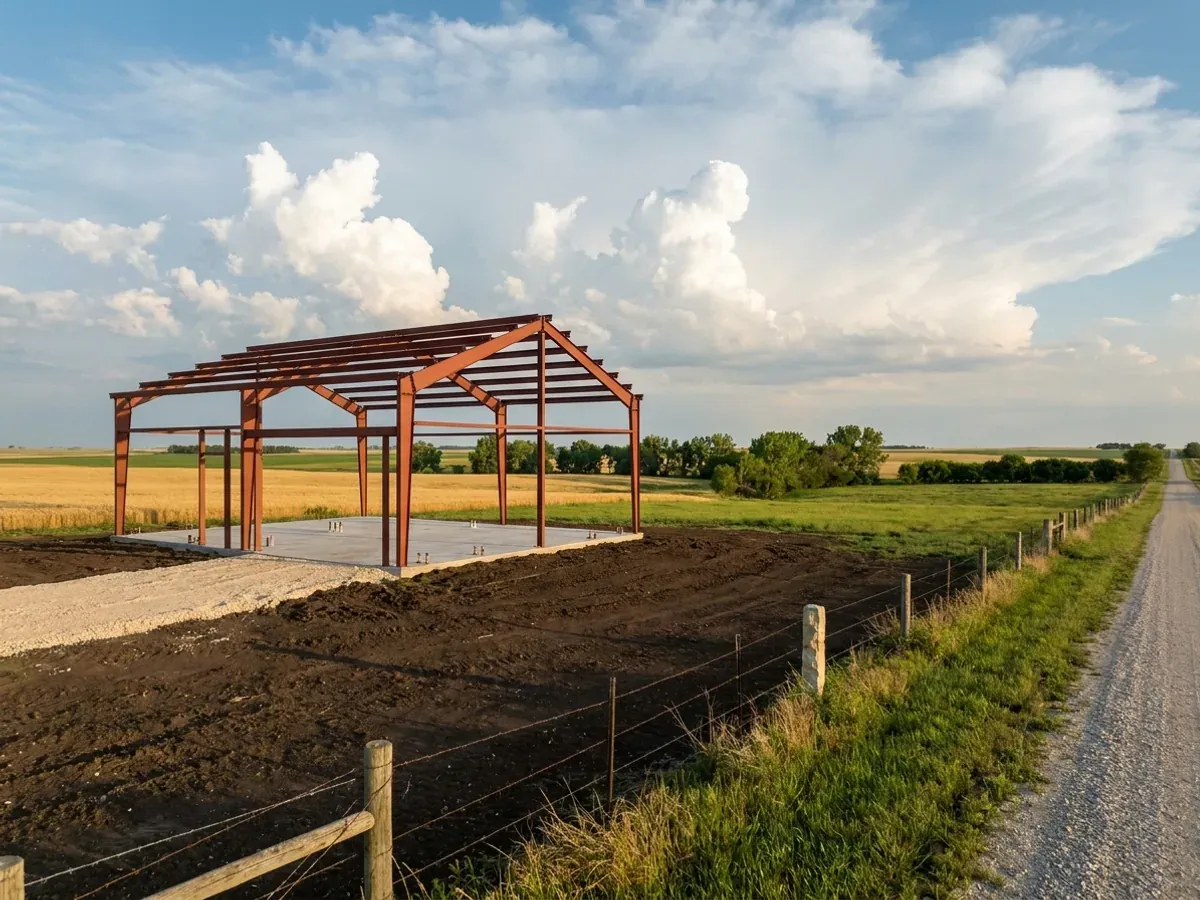
A steel frame barndominium uses red-iron columns and rafters bolted together into rigid frames, carrying the roof across wide clear spans with no interior posts. It is the choice for big shop bays, tall overhead doors and long open living areas. On an open Kansas site the frame, the bracing and the anchor bolts are sized to the wind and snow values your jurisdiction publishes, and the foundation is designed for the soil — including expansive clay, which the Kansas Geological Survey calls a pervasive problem in the state. The frame design comes from the steel manufacturer's licensed engineer; we build it and coordinate everything around it.
Steel Construction: how the work runs
Four stages, in this order. The sequence matters more than it looks: settling who has jurisdiction, the septic answer and any permits before anything is fabricated is what keeps a Kansas build from stalling.
Frame layout and design values
Bay spacing, clear span, eave height and door openings set the frame. The design wind speed and snow load come from the code your city or county has adopted or, where a county has no building code, are agreed with the manufacturer in writing before the order is placed.
Foundation and anchor bolts
A steel frame concentrates its loads at the column bases, so the foundation and anchor bolts carry the wind uplift and the sideways thrust of the frame. Footings go below the frost depth your jurisdiction sets, and the slab is poured with the bolt pattern set exactly to the manufacturer's drawings.
Erection and bracing
Columns and rafters are stood, bolted and braced in sequence, then purlins and girts go on. Bracing and connections follow the manufacturer's design exactly: on a windy site a missed brace or an under-tightened bolt is not a detail. Where your jurisdiction inspects, the frame is ready for that inspection before panels cover it.
Envelope and finish
Roof and wall panels, trim and openings close the building, then insulation and interior framing turn the living side into a home. Steel moves heat readily, so the insulation and air-sealing details at the frame are planned rather than improvised, and condensation is kept off the steel.
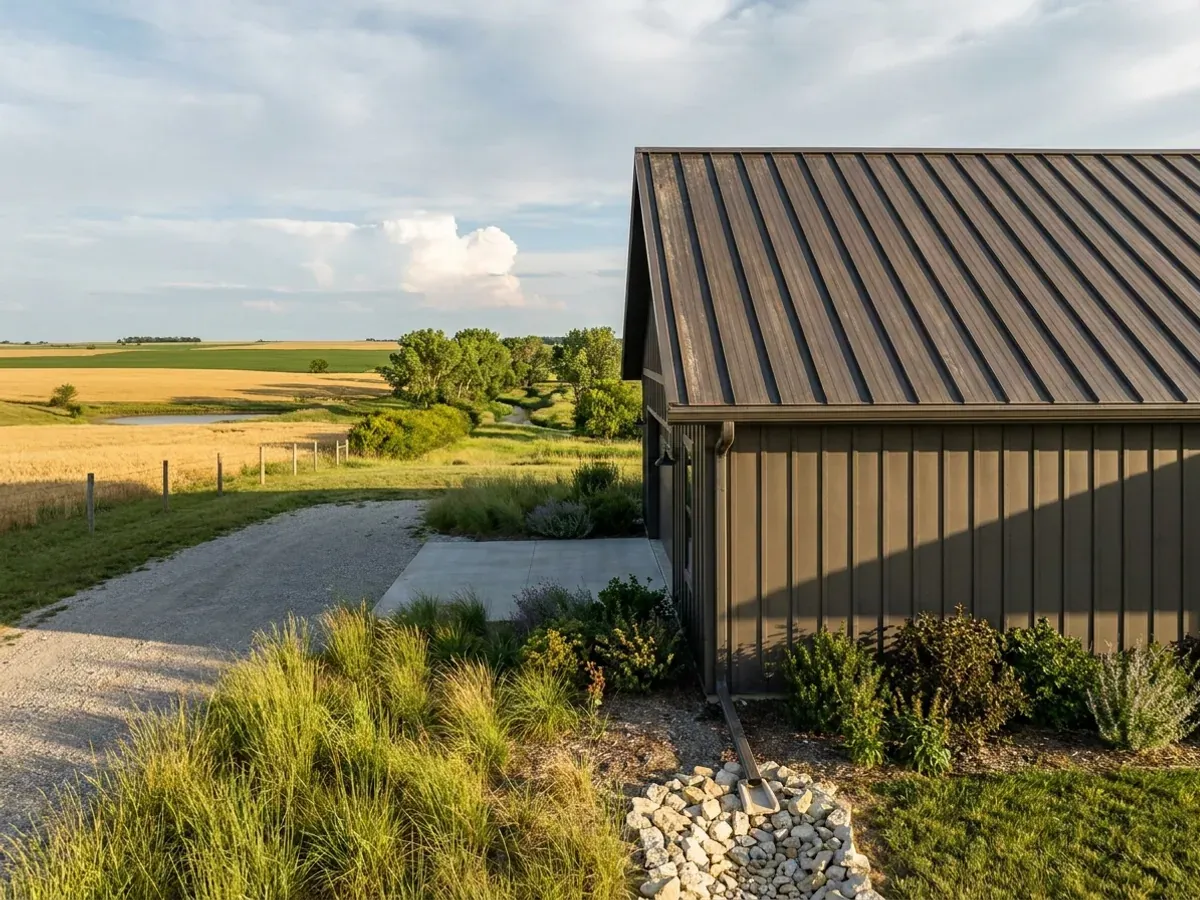
The frame is the easy part — the foundation under it has to cope with Kansas clay
The Kansas Geological Survey describes expansive soils as a more pervasive problem in Kansas than landslides, common where clay deposits lie under the ground, heaving and shrinking from season to season and cracking foundations. The Johnson County building officials' foundation guideline warns that placing foundations and slabs on dried, shrinking clay may cause cracks and heaving once the soil returns to normal moisture. A steel frame sits on its anchor bolts, so we check the soil before the footings are sized.
Where we deliver steel construction
In Kansas the line that matters can be a city limit or a county line. Inside a city you usually have city zoning and a city building department; just outside one, a city can extend its building code with its subdivision or zoning regulations; out in the county, some counties enforce an adopted code and some issue no residential building permit at all. Cross one of those lines and what changes is whether the build is inspected, who reviews the drawings, how the land is zoned and whose snow, wind and frost values the drawings answer to. The septic permit, under the county sanitary code or the state minimum standards, goes with you everywhere.
Barndominium builders across Kansas.
Every city and county we build in has its own answer on permits, septic and design values. The service area pages set out what each one publishes.
What actually decides the price
Square footage is the number everyone leads with, and it is rarely the one that moves a barndominium budget. These four do.
-
Clear span and eave height
Wider spans and taller eaves need heavier frames and bigger column bases. A shop sized for a combine or an RV door costs more in steel than one sized for a pickup.
-
Wind and snow design values
The wind speed and ground snow load your jurisdiction publishes, and your site's exposure, set the frame weight, the bracing and the anchor bolts. Open, flat Kansas ground usually carries the higher wind pressure.
-
Soil and foundation design
Expansive clay, fill, a high water table or rock under part of the footprint can each change the footing design. Johnson County's building officials list fill below footing level and footings bearing partly on soil and partly on rock among the conditions that call for a soils test or an engineer's input.
-
Door openings
Large overhead doors need framed openings, and a big door in an end wall changes the end-frame design. Door count and size move a steel package price noticeably.
Steel Construction in Kansas: common questions
8 questions we get asked most often about building in Kansas. If yours is not on the list, ask it directly.
Why choose a steel frame over post-frame?
Who designs the steel frame?
How does a steel barndominium hold up to Kansas wind and hail?
Does expansive clay affect a steel building?
Is there a statewide Kansas wind speed for steel buildings?
Does steel make a house cold or noisy?
Can a steel frame barndominium have a second floor or loft?
How long does a steel frame last?
Sources
- Residential Foundation Guideline (2020) — Johnson County Building Officials Association
- The GeoRecord, vol. 7.3 (2001), geologic hazards in Kansas — Kansas Geological Survey
- State Climate Summaries 2022: Kansas — NOAA National Centers for Environmental Information
- Kansas Building Energy Codes (home-rule adoption; energy disclosure) — Kansas Corporation Commission
- K.S.A. 74-7038, technical submissions to building officials — Kansas Office of Revisor of Statutes
Keep reading
The pages that answer the next question this one raises.
Ready to put steel construction against a real plan? Start there and the rest follows.
Tell us about the land
Tell us where the parcel is and what you want on it, and we will come back with who has jurisdiction, what the land needs before it can be built on, and a realistic budget range. Starting the survey costs nothing.