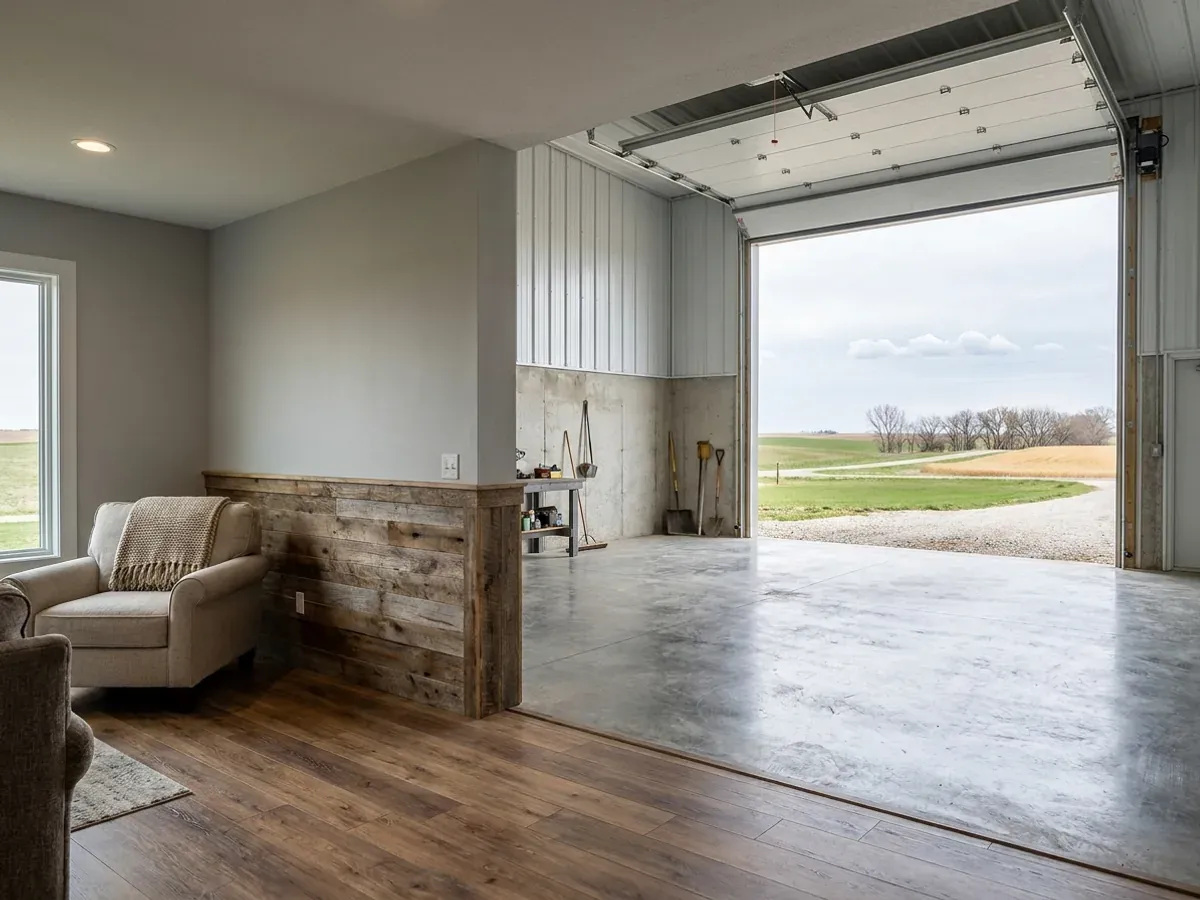
Shouses in Kansas: Shop and Home Under One Roof
A shouse is a shop house: a working shop and a full home under one roof, usually a large clear-span bay on one side and the living quarters on the other. It suits Kansas owners who farm, fix equipment, run a trade from home or simply need room for a truck, a trailer and a boat. What makes a shouse work is the boundary between the two halves — the wall and door between the garage side and the house, the heated and unheated zones, and the drains. Kansas's septic standards do not let shop wastewater go into a household septic field, so the shop floor drain is planned from the start.
Shouses: how the work runs
Four stages, in this order. The sequence matters more than it looks: settling who has jurisdiction, the septic answer and any permits before anything is fabricated is what keeps a Kansas build from stalling.
Shop first, then the house around it
We start with what the shop has to do: door height and width, bay depth, a lift, a wash-down area, a welding bench, storage for equipment. The shop sets the frame and the door openings, so it is sized first and the living quarters are fitted around it.
The wall between shop and home
The wall, ceiling and door between the shop and the living side are the boundary of the heated space and, where a building code applies, of the fire separation between a garage and a dwelling. We detail them as such: insulated, sealed and with the door type your jurisdiction accepts.
Drains, septic and the well
KDHE's minimum standards say shop wastewater — from shops, manufacturing and car washes — is not permitted into an onsite soil absorption system and must not be mixed with household wastewater, and that foundation drains and sump pumps stay out of the septic too. So the shop floor drain gets its own answer, and the septic tank and field are sited at least 50 feet from the well.
Build and finish in phases
The whole shell goes up at once; the living side is finished first and the shop can be finished later, or left as a cold bay. We set up the power, plumbing rough-ins and insulation line so a later shop finish does not mean cutting into the house.
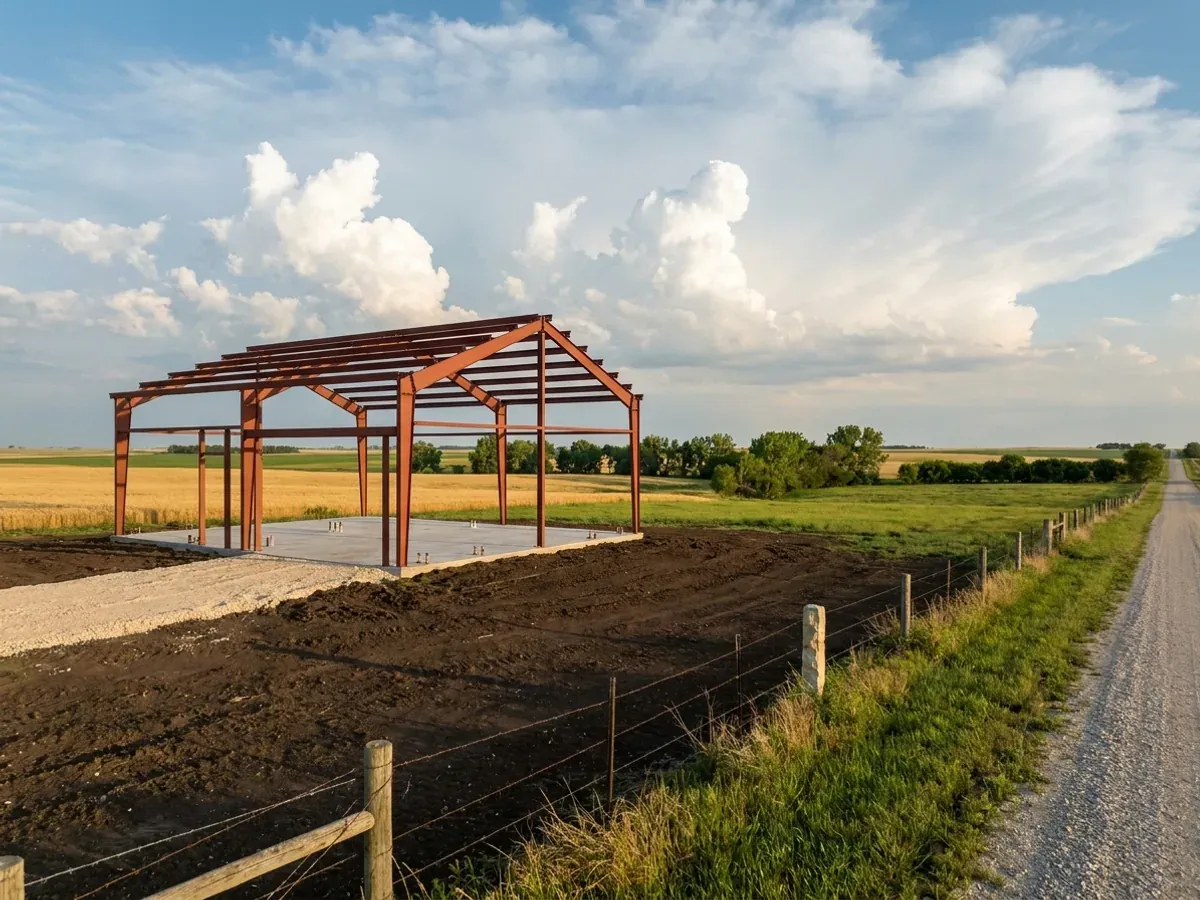
The shop floor drain cannot go where the kitchen sink goes
KDHE Bulletin 4-2 is explicit: industrial or commercial wastewater, from shops, manufacturing, car washes and the like, is not permitted to be discharged to an onsite soil absorption system and shall not be mixed with domestic wastewater. Oil, solvents and wash-down water from a shop bay would ruin a septic field built for household use. We plan a separate answer for the shop drain — or no floor drain at all — before the slab is poured, and confirm it with the county's sanitary code office.
Where we deliver shouses
In Kansas the line that matters can be a city limit or a county line. Inside a city you usually have city zoning and a city building department; just outside one, a city can extend its building code with its subdivision or zoning regulations; out in the county, some counties enforce an adopted code and some issue no residential building permit at all. Cross one of those lines and what changes is whether the build is inspected, who reviews the drawings, how the land is zoned and whose snow, wind and frost values the drawings answer to. The septic permit, under the county sanitary code or the state minimum standards, goes with you everywhere.
Barndominium builders across Kansas.
Every city and county we build in has its own answer on permits, septic and design values. The service area pages set out what each one publishes.
What actually decides the price
Square footage is the number everyone leads with, and it is rarely the one that moves a barndominium budget. These four do.
-
Shop size, doors and height
The size of the shop bay, the overhead door count and height, and any lift or crane set the frame weight. A tall door for a combine or an RV changes the end-wall framing and the column sizes.
-
Shop drainage
A shop floor drain needs its own approved destination, separate from the household septic, or the shop is built without one. That decision changes the slab, the plumbing and sometimes the septic permit, so it is made early.
-
How much of the shop is heated
Heating a large shop bay is expensive to build and to run. Many owners heat the living side fully and leave the shop cold or tempered, which puts the insulated boundary on the dividing wall rather than the outer shell.
-
The dividing wall
An insulated, sealed wall between the shop and the house, with the right door, costs more than an open partition. It is also what keeps fumes, noise and cold out of the house, and what a building official checks where a code applies.
Shouses in Kansas: common questions
8 questions we get asked most often about building in Kansas. If yours is not on the list, ask it directly.
What is a shouse?
Can the shop have a floor drain on septic?
Is a shouse on farm ground an agricultural building?
Do I need a fire-rated wall between the shop and the house?
Can I run a business from the shop?
How big should the shop be?
Can the living quarters go upstairs over the shop?
Steel or post-frame for a shouse?
Sources
- Bulletin 4-2, Minimum Standards for Design and Construction of Onsite Wastewater Systems — Kansas Department of Health and Environment
- County Environmental / Sanitary Codes — Kansas Department of Health and Environment
- Private Wells: Safe Location and Construction (WMS 20-970) — Kansas Department of Health and Environment
- K.S.A. 19-2921, county zoning and agricultural land — Kansas Office of Revisor of Statutes
- K.S.A. 74-7003, technical professions definitions (agricultural building) — Kansas Office of Revisor of Statutes
Keep reading
The pages that answer the next question this one raises.
Barndominium With Shop
The plan-side version of the same idea: living space and a working bay under one roof.
Read it40x60 Barndominium
A footprint that splits comfortably into living and working halves.
Read itAre Barndominiums Worth It?
The shop-plus-living case is the strongest one for this building type.
Read itReady to put shouses against a real plan? Start there and the rest follows.
Tell us about the land
Tell us where the parcel is and what you want on it, and we will come back with who has jurisdiction, what the land needs before it can be built on, and a realistic budget range. Starting the survey costs nothing.