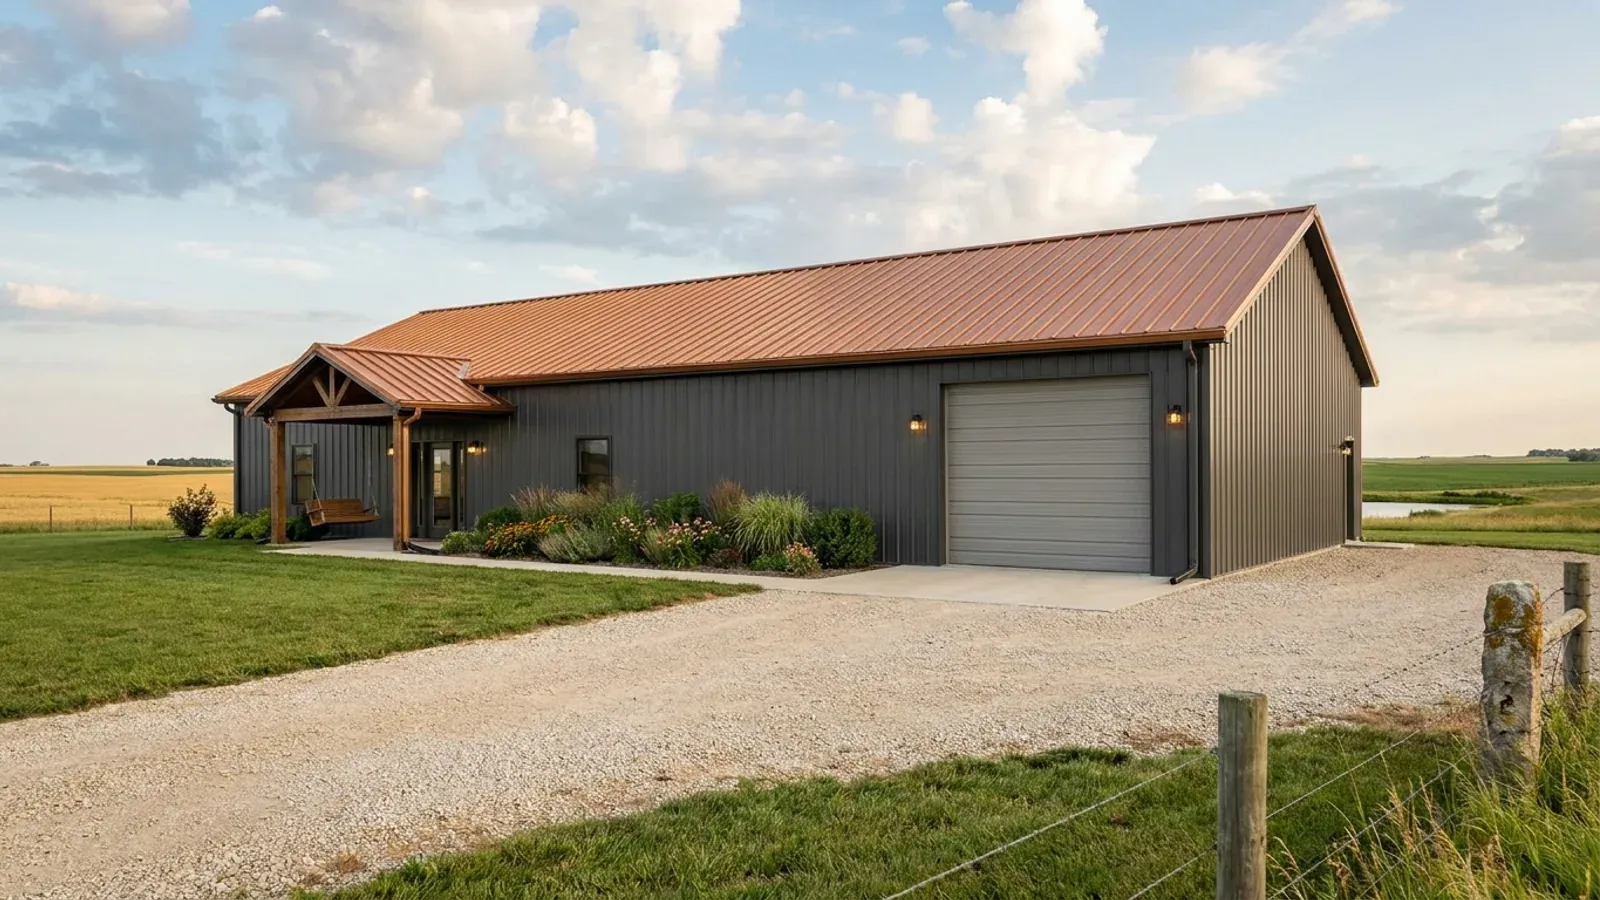
40x60 Barndominium Floor Plans in Kansas
Forty by sixty is the footprint most people picture when they say barndominium: 2,400 square feet under one clear-span roof, enough for a full family house or a comfortable house plus a working shop. At that width the building is a real structural span, and in Kansas it usually stands on open ground where the wind has nothing to slow it. What decides the plan is how the 2,400 feet are split, how the frame is designed for its site, and how many bedrooms the septic system will serve.
What actually changes at this size
The dimensions are the easy part. These are the decisions that follow from them.
Clear span means free walls
With no interior bearing walls, a 40x60 can be divided any way the program wants, and re-divided later. The practical limits are plumbing — keep the kitchen and baths near one or two drain runs — and the escape windows every bedroom needs on an outside wall under the 2018 IRC. A 40-foot depth leaves an interior zone 10 to 20 feet from any window; that is where pantries, closets, mechanicals and a safe room belong.
Septic is sized by bedrooms, not by 2,400 feet
KDHE's Bulletin 4-2 designs onsite wastewater at 150 gallons per bedroom per day. A 40x60 with three bedrooms gets the same 1,000-gallon minimum tank as a 1,200-square-foot three-bedroom; four bedrooms step up to 1,200 gallons minimum and 1,800 recommended. If part of the 40x60 is a shop, its floor drains cannot go to the septic at all — the bulletin bars shop wastewater from onsite soil-absorption systems.
Shelter in the core
The interior zone of a 40-foot-deep plan is the natural place for an in-residence safe room: away from the exterior walls and windows, reachable from every room. FEMA P-320 provides construction drawings for such a room, and the 2018 IRC points a storm shelter built as a safe room to the ICC 500 standard. The National Weather Service counts an average of 81 Kansas tornadoes a year.
Insulating 2,400 square feet of roof
A 40x60 has 2,400 square feet of ceiling or roof to insulate before the walls are counted, all under metal. Whether a residential energy code applies depends on your jurisdiction — Kansas leaves building codes to cities and counties — but the physics does not. Continuous insulation under the roof panels, a sealed ceiling and a separate, less-insulated shop zone keep heating and cooling bills in proportion.
Forty feet of clear span on open ground is an engineered frame, not a table lookup
The 2018 International Residential Code's simplest roof-attachment option only applies where the roof span is 32 feet or less, the wind speed 115 mph or less, the pitch 5:12 or steeper and the site in Exposure B, the code's category for suburban and wooded terrain. A 40-foot span on a Kansas quarter-section fails the span test before anything else, and an open site is typically Exposure C, which the code describes as including flat, open country and grasslands. So the trusses or rafters, their tie-downs and the columns carrying them are designed for your jurisdiction's wind and snow figures. Unincorporated Johnson County, for example, requires post-frame buildings to be designed by a design professional registered in Kansas. Wind and snow figures come from the code your city or county has adopted, since Kansas sets none statewide. Some rural counties issue no residential building permit at all, but the frame still has to stand up to the same wind.
How people actually split 2,400 sq ft
Three common ways to divide this footprint. Yours does not have to match one exactly — this is a starting point for the conversation, not a catalog.
All living space
2,400 sq ft / 4 bedrooms, 3 baths, great room, office
Primary suite at one gable, three bedrooms at the other, great room and kitchen in the middle, with a reinforced safe room, pantry and mechanical room filling the interior zone. Four bedrooms means the larger septic tank under KDHE's table.
Half house, half shop
1,200 sq ft living (30' deep bay) / 1,200 sq ft shop
A 40x30 house and a 40x30 shop under one roof, divided by a gypsum-lined separation wall with a mudroom in it. The shop gets a 14- or 16-foot-wide door on the gable end, its own slab without a septic-connected drain, and its own subpanel.
House with a two-bay garage
1,800 sq ft living / 600 sq ft garage
Three bedrooms and two baths with an attached two-car garage inside the same 40x60 shell. The garage wall follows the 2018 IRC's garage separation — 1/2-inch gypsum on the garage side — and the door into the house lands in the laundry, not a bedroom.
Ways to build this size
A 40' x 60' footprint can go together several ways. These are the service lines most relevant to it.
Custom Plans
Custom barndominium floor plans for your Kansas parcel: septic sized to bedroom count, the well sited clear of it, and the values your county publishes.
Read morePole Barn Homes
Pole barn homes in Kansas built as real houses: post-frame posts below frost, bracing for open-country wind, and a straight answer on the farm exemption.
Read moreSteel Construction
Steel frame homes and barndominiums in Kansas: red-iron frames for wide spans and tall eaves, anchored to foundations sized for local wind, frost and clay.
Read more40x60 Barndominium: common questions
6 questions worth settling before this plan is drawn. If yours is not on the list, put it in the survey.
How much living space is a 40x60 barndominium?
Does a 40x60 need an engineered frame?
How many bedrooms fit in a 40x60?
Can the shop half have a floor drain?
Where does the storm shelter go in a 40x60?
What does a 40x60 cost in Kansas?
Want this drawn for your program and your parcel? That is where a build actually starts.
Sources
- ICC — 2018 International Residential Code, Chapter 8 (R802.11 roof tie-down)
- ICC — 2018 International Residential Code, Chapter 3 (R301.2.1.4, R302.6, R310, R323)
- Johnson County — Code of Regulation for Building and Construction (post-frame design criteria)
- Kansas Corporation Commission — Kansas Building Energy Codes
- KDHE — Bulletin 4-2, Minimum Standards for Design and Construction of Onsite Wastewater Systems
- FEMA — Safe Room Publications and Resources (FEMA P-320, ICC 500)
- NWS Wichita — Kansas Tornado Climatology
Start your plans
Tell us what you want to build and we will draw a 40' x 60' building for your program, then confirm what it looks like on your parcel, which office permits it, and a realistic budget range. That conversation costs nothing.