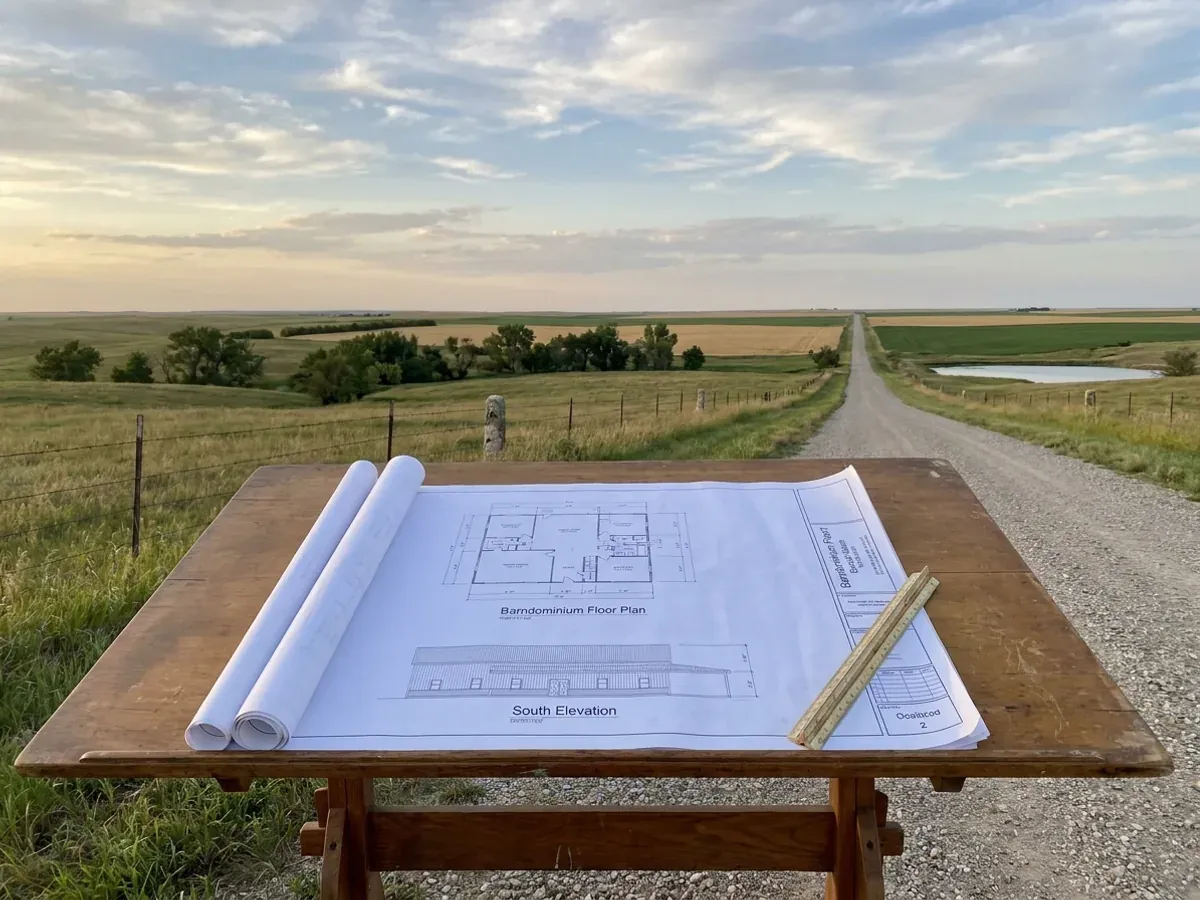
Custom Barndominium Floor Plans for Kansas
Stock plans are cheap and usually wrong, because they were drawn for someone else's lot. We draw custom barndominium plans for your Kansas parcel: how the building sits on the fall of the land, which way the shop door faces the prevailing wind, how many bedrooms the septic field has to be sized for, and where the well can legally go. Kansas law does not require a licensed architect or engineer to prepare plans for a building with no more than two dwelling units, so plan design is something we do directly. Where your building department wants sealed structural drawings, a Kansas-licensed professional engineer provides them.
Custom Plans: how the work runs
Four stages, in this order. The sequence matters more than it looks: settling who has jurisdiction, the septic answer and any permits before anything is fabricated is what keeps a Kansas build from stalling.
Brief and site walk
We start with how you will live and work in the building: bedrooms, the shop bays, storage, the porch, and what might be added later. Then the land: slope, drainage, access, where the power comes in, and where the septic field and the well could go. On a rural Kansas parcel those last two often decide where the house can sit before anything else does.
Floor plan and elevations
We draw the floor plan and elevations and revise them with you until the layout works. Bedroom count is fixed early, because it sets the septic design: KDHE's minimum standards size household wastewater at 150 gallons per bedroom per day, and a fourth bedroom added late can mean a larger tank and a longer field.
Jurisdiction check and structural set
We confirm who reviews the plans for your parcel: a city building department, a county that has adopted a code, or nobody. Johnson County applies the 2018 international codes in its unincorporated area; Franklin County's building page lists the 2003 editions. Where review applies and the jurisdiction asks for sealed structural drawings, a Kansas-licensed professional engineer prepares and seals them.
Permit-ready set, or a clean hand-off
The finished set goes to your builder, your kit supplier or the building department. If we are building it, the plans flow straight into the kit order and the site schedule. If someone else is, you own a complete set that any competent builder can price.
Plans for a one- or two-family home do not need an architect in Kansas — but the titles still matter
K.S.A. 74-7031(b) and 74-7033(b) exempt persons preparing plans, drawings or specifications for buildings housing no more than two dwelling units from the architecture and engineering licensing requirements. That is why we can draw your barndominium plans directly. The exemption covers the work, not the titles, so we never call ourselves architects or engineers. And a building official may still ask for sealed drawings or a certified exemption before accepting a plan set.
Where we deliver custom plans
In Kansas the line that matters can be a city limit or a county line. Inside a city you usually have city zoning and a city building department; just outside one, a city can extend its building code with its subdivision or zoning regulations; out in the county, some counties enforce an adopted code and some issue no residential building permit at all. Cross one of those lines and what changes is whether the build is inspected, who reviews the drawings, how the land is zoned and whose snow, wind and frost values the drawings answer to. The septic permit, under the county sanitary code or the state minimum standards, goes with you everywhere.
Barndominium builders across Kansas.
Every city and county we build in has its own answer on permits, septic and design values. The service area pages set out what each one publishes.
What actually decides the price
Square footage is the number everyone leads with, and it is rarely the one that moves a barndominium budget. These four do.
-
How custom the layout is
Adapting one of our existing floor plans costs less than a clean-sheet design. Most clients land between the two: a proven footprint with rooms, porches and the shop reworked for their land.
-
Whether sealed drawings are required
If your jurisdiction wants sealed structural drawings, a Kansas-licensed professional engineer's time is part of the plan cost. Where there is no local building code, the structural design still has to be right, but the submission burden is lighter.
-
Site complexity
A walkout lower level, a sloping lot or mixed soil and rock under the footprint all add design work. Johnson County's building officials list lots steeper than 4 to 1 and footings bearing partly on soil and partly on rock among the conditions that call for a soils test or an engineer's input.
-
Revisions after the set is drawn
Moving a wall on paper early is cheap. Changing bedroom count, ceiling height or the shop size after the structural set is drawn means redrawing it. Settle the big decisions before the set goes out.
Custom Plans in Kansas: common questions
8 questions we get asked most often about building in Kansas. If yours is not on the list, ask it directly.
Do I need an architect to design a barndominium in Kansas?
Can you adapt one of your floor plans instead of starting from scratch?
Why does the bedroom count matter so much?
Where can the well go?
Will my plans work with a steel or post-frame kit?
What if my county has no building code?
How long does a custom plan take?
Do I own the plans?
Sources
- K.S.A. 74-7031, architecture licensure exemptions — Kansas Office of Revisor of Statutes
- K.S.A. 74-7033, engineering licensure exemptions — Kansas Office of Revisor of Statutes
- K.S.A. 74-7038, technical submissions to building officials — Kansas Office of Revisor of Statutes
- Bulletin 4-2, Minimum Standards for Design and Construction of Onsite Wastewater Systems — Kansas Department of Health and Environment
- Private Wells: Safe Location and Construction (WMS 20-970) — Kansas Department of Health and Environment
- Code of Regulations for Buildings and Construction — Johnson County, Kansas
- Building Department Requirements and Permits — Franklin County, Kansas
- Residential Foundation Guideline (2020) — Johnson County Building Officials Association
Keep reading
The pages that answer the next question this one raises.
Floor Plans
Starting points by footprint and by feature, before anything is drawn from scratch.
Read itAre Barndominiums Legal in Kansas?
Who has jurisdiction, and where the agricultural exemption stops.
Read itPermitting & Approvals
What the finished set has to contain where your jurisdiction reviews plans.
Read itReady to put custom plans against a real plan? Start there and the rest follows.
Tell us about the land
Tell us where the parcel is and what you want on it, and we will come back with who has jurisdiction, what the land needs before it can be built on, and a realistic budget range. Starting the survey costs nothing.