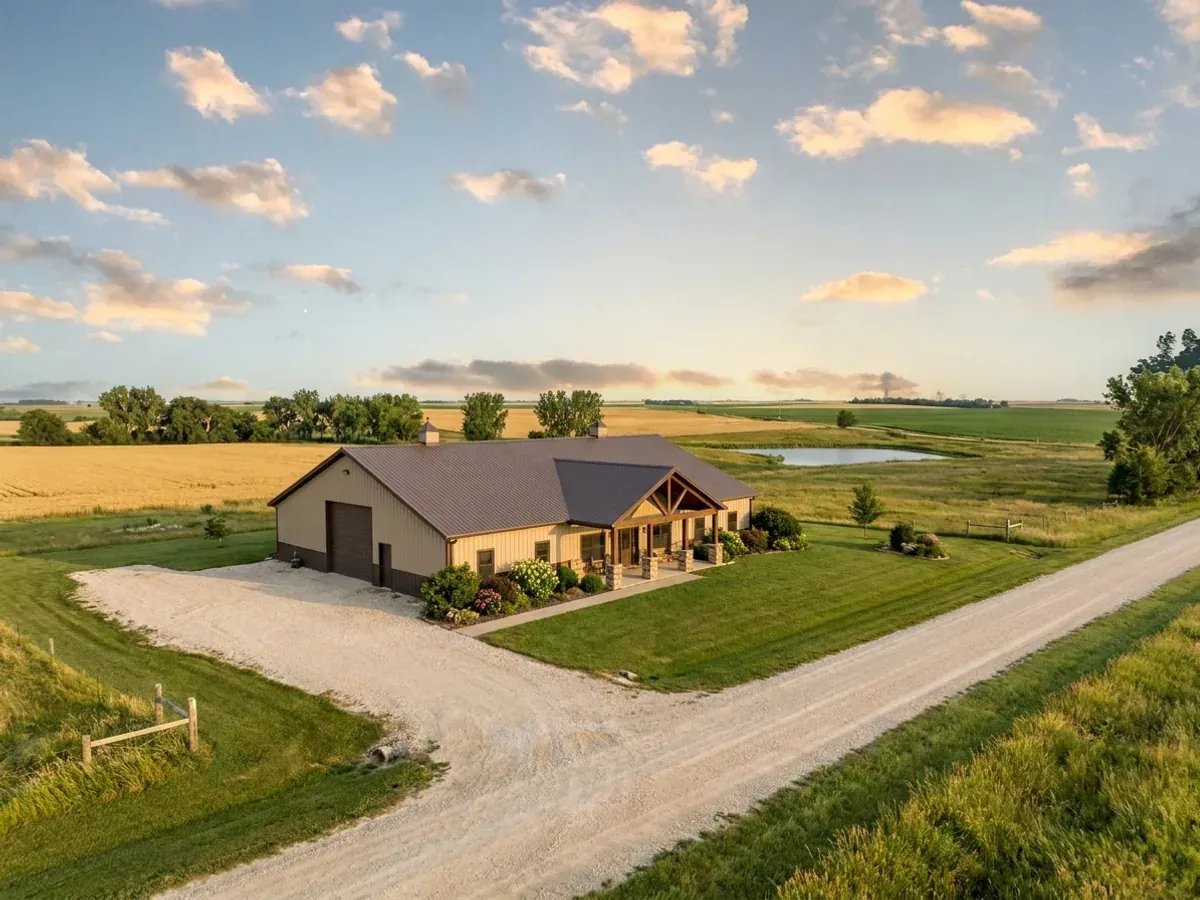
Barndominium with Shop Floor Plans in Kansas
The shop is the reason many Kansans want a barndominium in the first place: somewhere to park a tractor, service a combine header, store hay equipment or run a business, under the same roof as the house. That combination is also where Kansas law draws its sharpest line. A building used only for agriculture can be outside county zoning and county building codes; a building with a kitchen and bedrooms in it is judged differently. The shop's drains, doors and fire separation follow from that line too.
What actually changes with this feature
The look is the easy part. These are the decisions that follow from it.
Doors and clear height for real equipment
Kansas planted 7.30 million acres of winter wheat for the 2025 crop, according to USDA's Kansas field office, and the equipment that works that ground does not fit through a garage door. Measure the widest and tallest machine you will ever park — header on or off, cab and antennas included — and size the bay door and eave height to it with room to spare. A clear-span steel or post-frame shop has no interior columns to steer around, which is its main advantage over a conventional garage.
Shop drains stay out of the septic
KDHE's Bulletin 4-2 is blunt: industrial or commercial wastewater, naming wastewater "from shops", is not permitted to be discharged to an onsite soil-absorption system and must not be mixed with domestic wastewater. A floor drain that catches oil, fuel, wash water and solvents cannot run to the house septic tank. Plan the shop floor without a drain, or with a separate arrangement your county approves, and keep the shop's hand sink and toilet — which are domestic — on the house system.
The wall between the shop and the house
Where the shop is attached, the 2018 International Residential Code's garage rules are the reference a building official will reach for: at least 1/2-inch gypsum board on the garage side of the wall, 5/8-inch Type X under any habitable room above, no opening straight into a bedroom, and a solid or 20-minute-rated self-closing door. Fuel, batteries and welding make the separation matter more in a working shop than in a two-car garage. Put a mudroom or laundry between the two spaces.
Who designs the frame
In unincorporated Johnson County, post-frame construction must be designed by a design professional registered in Kansas. Other jurisdictions set their own rules. Kansas's technical-professions law exempts plans for buildings of no more than two dwelling units from its engineering licence requirement, but a building official may still want a sealed drawing or a certified exemption (K.S.A. 74-7038). For a wide-span shop with large doors, an engineer's frame design is worth having whatever the rule.
A farm shop can sit outside county codes. A shop with a house in it usually cannot
Kansas's county zoning statute, K.S.A. 19-2921, says county zoning regulations do not apply to land used for agricultural purposes, or to buildings put up on it for those purposes, "so long as such land and buildings erected thereon are used for agricultural purposes and not otherwise" — flood-plain rules excepted. The Kansas Attorney General has read that to bar a county from applying its building codes to a building used solely for agriculture, while allowing the county to require a prior determination that a building qualifies (AG Opinion 2016-10). The same office has said there is no acreage test, and that whether a dwelling counts depends on the facts — a home lived in by the family that farms the land has been treated as agricultural, while a rural house that simply sits on acreage has not (AG Opinion 2018-4). A shop-house with living quarters is not a building used for agriculture "and not otherwise". Plan and permit it as a home that contains a shop, and ask your county what determination it wants if any part is truly agricultural.
Common ways to build this
Three common ways to lay this out. Yours does not have to match one exactly — this is a starting point for the conversation, not a catalog.
Equipment shop with an end-wall house
2,400 sq ft shop (40' x 60') / 1,200 sq ft living (30' x 40')
A tall 40x60 shop with a 16-foot-wide end door for equipment, joined to a single-storey house through a mudroom and laundry. The shop has its own slab, its own drain plan and its own electrical subpanel; the house side has the septic connection and the storm room.
Side-by-side under one roofline
1,800 sq ft shop / 1,800 sq ft living
One long building split down its length: shop bays along one side, house along the other, with a continuous gable roof. The shared wall is the fire separation and the sound barrier, so it carries gypsum on the shop side and insulation in the cavity. Windows on the house side face away from the shop apron.
Home business shop with office
1,500 sq ft shop / 300 sq ft office and restroom / 1,700 sq ft living
For a trade business run from home. A customer-facing office and restroom at the front of the shop keep visitors out of the house. A business use is exactly what takes a building out of the agricultural category, so check county zoning for home occupations and any separate commercial permit before you draw it.
Ways to build this
This layout can go together several ways. These are the service lines most relevant to it.
Shouses
Shouses in Kansas: a working shop and a home under one roof, with the shop drains, fire separation and septic rules sorted out before the slab is poured.
Read morePole Barn Homes
Pole barn homes in Kansas built as real houses: post-frame posts below frost, bracing for open-country wind, and a straight answer on the farm exemption.
Read moreSteel Construction
Steel frame homes and barndominiums in Kansas: red-iron frames for wide spans and tall eaves, anchored to foundations sized for local wind, frost and clay.
Read moreBarndominium with a Shop: common questions
6 questions worth settling before this plan is drawn. If yours is not on the list, put it in the survey.
Is a barndominium with a shop exempt from permits on farm land in Kansas?
Can the shop floor drain go into my septic tank?
How big should the shop door be?
Does the wall between shop and house need fire protection?
Do I need an engineer for a barndominium with a shop?
Can I run a business out of the shop?
Want this drawn for your program and your parcel? That is where a build actually starts.
Sources
- Kansas Statutes — K.S.A. 19-2921 (county zoning; agricultural purposes)
- Kansas Attorney General — Opinion 2016-10 (agricultural buildings and county building codes)
- Kansas Attorney General — Opinion 2018-4 (agricultural purposes exemption)
- KDHE — Bulletin 4-2, Minimum Standards for Design and Construction of Onsite Wastewater Systems
- ICC — 2018 International Residential Code, Chapter 3 (R302.5, R302.6 garage separation)
- Johnson County — Code of Regulation for Building and Construction (post-frame design criteria)
- Kansas Statutes — K.S.A. 74-7033 (engineering licence exemptions)
- Kansas Statutes — K.S.A. 74-7038 (sealed technical submissions)
- USDA NASS Kansas Field Office — Kansas Wheat History
Start your plans
Tell us what you want to build and we will draw this for your program, then confirm what it looks like on your parcel, which office permits it, and a realistic budget range. That conversation costs nothing.