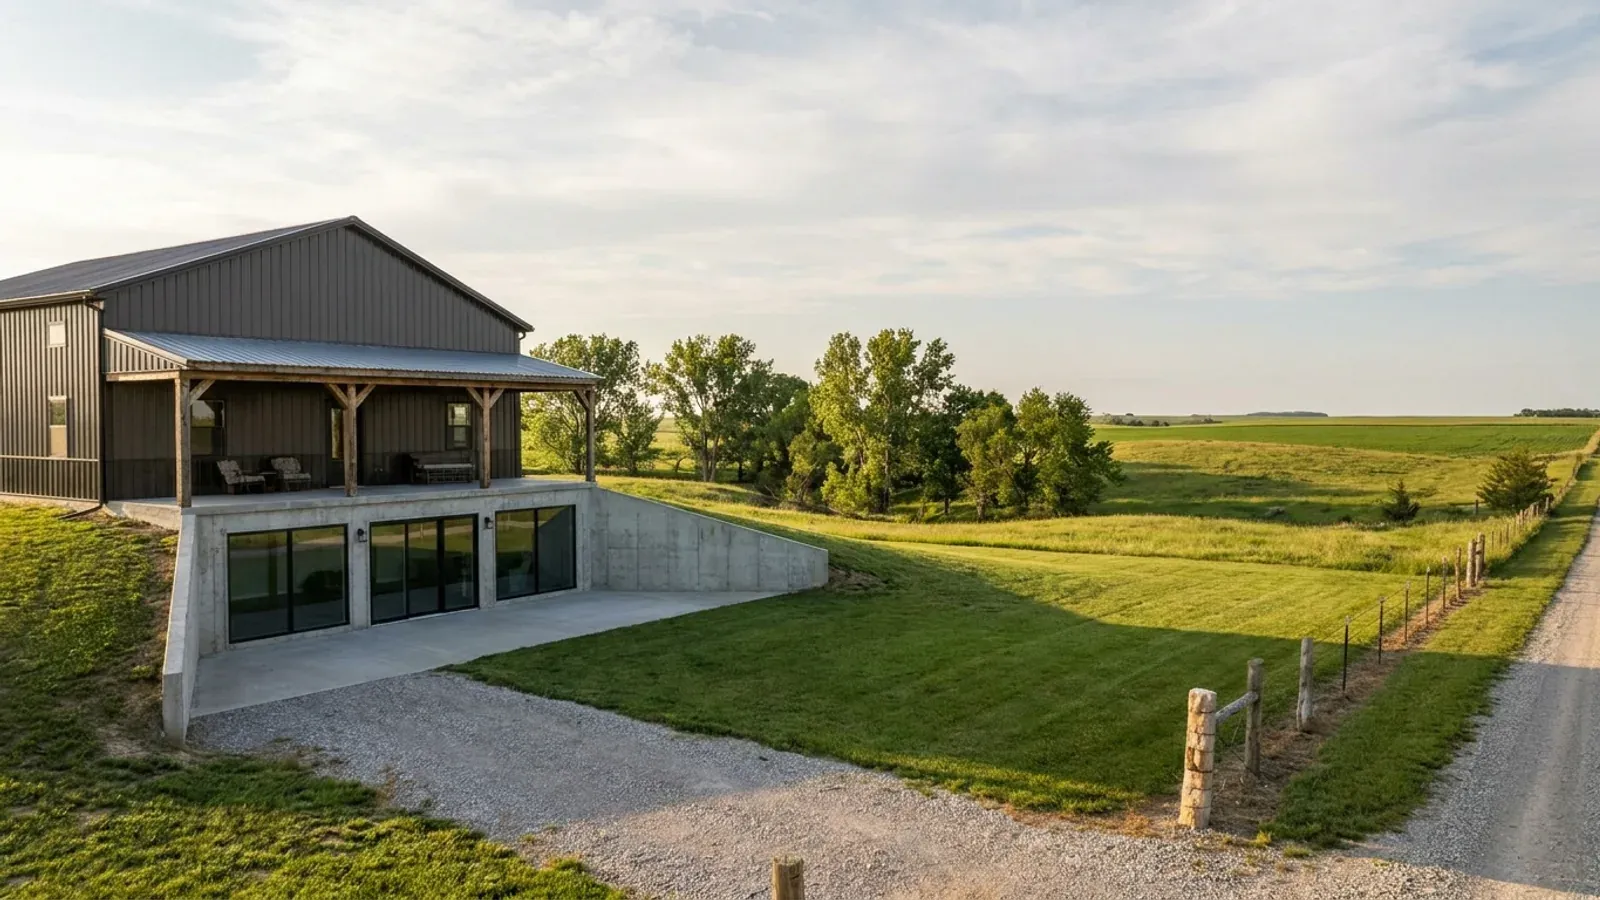
Barndominium Floor Plans with Basement in Kansas
A basement under a post-frame or steel barndominium is not an exotic request in Kansas. The Census division Kansas belongs to put a full or partial basement under 62.3 percent of the new homes started in 2024, against 17 percent nationally, and the reason most rural buyers give is the one the National Weather Service puts a number on: Kansas averages 81 tornadoes a year. What decides whether a lower level works on your parcel is the frost line your jurisdiction publishes, how the clay behaves when it is wet, how many bedrooms go below grade, and whether the room you shelter in is a basement corner or an engineered safe room.
What actually changes with this feature
The look is the easy part. These are the decisions that follow from it.
How deep the footing already goes
The frost depth that governs your footing is published by the city or county whose code applies — Kansas sets no statewide frost depth. On a post-frame building it sets the bottom of every post hole or pier; on a steel frame, the bottom of every column footing. A full-height basement wall goes well below it, so the excavation grows, but the trench under the perimeter was never going to be shallow. Ask your own building department for its figure before anyone prices digging, and where your county issues no residential building permit, treat the nearest adopting jurisdiction's number as a floor.
Basement, shelter or safe room
A basement is where most Kansas households ride out a warning. A safe room is a specific design: FEMA P-320 carries construction drawings for a residential safe room, FEMA P-361 sets the criteria, and the 2018 IRC points a storm shelter to ICC 500. The model code's escape-window rule exempts a storm shelter from needing an escape opening. Decide early, because a reinforced concrete room is poured and anchored with the foundation. And be wary of marketing: FEMA says contractors and manufacturers may not claim FEMA approval or certification for themselves or their products, so ask for the ICC 500 testing and listing instead.
Egress windows and window wells
Under the 2018 IRC, every basement and every sleeping room needs at least one operable emergency escape and rescue opening, and each basement bedroom needs its own. The opening must give at least 5.7 square feet of net clear area, 24 inches of clear height and 20 inches of clear width. A below-grade opening needs a window well of at least 9 square feet, 36 inches out from the wall, with a fixed ladder or steps once the well is more than 44 inches deep. Johnson County's guideline also wants a vertical drain in each window well tied to the perimeter drain. Fix the bedroom count below grade before the wall is drawn, because each one is a cut in it.
Clay, drainage and radon
Johnson County's foundation guideline warns of a predominance of clay soils with varying expansive characteristics and requires a continuous 4-inch perforated foundation drain wherever habitable or usable space sits below grade, running to daylight or to a sump at least 24 inches across and 24 inches below the basement floor. That water stays out of the septic system: KDHE's Bulletin 4-2 excludes foundation-drain and sump-pump water from domestic wastewater. Radon is the other below-grade issue: the Kansas Geological Survey says levels above the EPA's 4 pCi/L action level turn up nearly everywhere in Kansas and cites the Kansas Radon Program's estimate that about one home in four may be elevated. A gravel layer, membrane and vent stub are cheap before the slab and awkward after it.
In a state that averages 81 tornadoes a year, the basement is the shelter conversation
The National Weather Service office in Wichita counts an average of 81 tornadoes a year in Kansas over 1994 to 2023, the second-highest state count in the country, and says April through June historically accounts for about 74 percent of them. That is why the first question on a Kansas barndominium with a lower level is usually not square footage but where the family goes when the sirens start. A basement is the ordinary answer. A safe room is a different, engineered answer: FEMA describes it as a hardened structure built to its criteria that provides near-absolute protection in extreme wind, with the criteria in FEMA P-361 and residential plans in FEMA P-320, and the 2018 International Residential Code says a storm shelter built as a safe room follows the ICC 500 standard. Many owners put that room inside the basement footprint, where the soil already shields three walls. Neither is something to decide after the foundation is poured.
Common ways to build this
Three common ways to lay this out. Yours does not have to match one exactly — this is a starting point for the conversation, not a catalog.
Walkout lower level on a slope
1,800 sq ft main floor / 1,800 sq ft walkout lower level
Suits the rolling ground of the Flint Hills and the river breaks. Cutting into the slope turns spoil into floor area, puts daylight and a door at grade along the low side — which also serves as the escape route for the bedrooms along that wall — and gives the foundation drain a gravity outlet instead of a pump. The shelter room goes into the uphill corner where the most earth surrounds it.
Basement under the house, shop on grade
2,400 sq ft shop on a slab / 1,600 sq ft house over a 1,600 sq ft basement
The common shop-house compromise. The shop wants a slab you can drive onto and gains nothing from a hole underneath; the living side is where the shelter, mechanicals and spare bedrooms go. Keeping the deep excavation out from under the clear-span shop also keeps column pads and shoring simpler.
Shelter core under a slab house
2,200 sq ft on grade / 400 sq ft below
For flat western and central ground where a full basement is not wanted, a small excavated core holds the furnace, water heater and pressure tank alongside a reinforced shelter room. Under the model code a basement used only for mechanical equipment and no larger than 200 square feet needs no escape opening; a 400-square-foot core with a room in it is a different case, so settle whether anyone will ever sleep down there.
Ways to build this
This layout can go together several ways. These are the service lines most relevant to it.
Custom Plans
Custom barndominium floor plans for your Kansas parcel: septic sized to bedroom count, the well sited clear of it, and the values your county publishes.
Read moreSite Preparation
Barndominium site preparation in Kansas: entrance, drive, pad and footings built for your ground, from expansive clay to Flint Hills rock.
Read morePole Barn Homes
Pole barn homes in Kansas built as real houses: post-frame posts below frost, bracing for open-country wind, and a straight answer on the farm exemption.
Read moreBarndominium with a Basement: common questions
7 questions worth settling before this plan is drawn. If yours is not on the list, put it in the survey.
Are basements actually common under Kansas homes?
Is a basement the same as a tornado safe room?
Does a post-frame barndominium work over a basement?
How many egress windows does a basement need?
Will the clay give a basement trouble?
Should a new Kansas basement get radon protection?
Do I need a permit to finish the basement later?
Want this drawn for your program and your parcel? That is where a build actually starts.
Sources
- NWS Wichita — Kansas Tornado Climatology
- FEMA — Safe Rooms
- FEMA — Safe Room Publications and Resources (FEMA P-361, FEMA P-320, ICC 500)
- ICC — 2018 International Residential Code, Chapter 3 (R310 escape openings, R323 storm shelters)
- Johnson County Building Officials — Residential Foundation Guideline (2020)
- Johnson County — Code of Regulation for Building and Construction
- NAHB — Which Foundation Type Is Most Common in Your Region?
- U.S. Census Bureau — Census Regions and Divisions of the United States
- KDHE — Bulletin 4-2, Minimum Standards for Design and Construction of Onsite Wastewater Systems
- Kansas Geological Survey — The Geology of Radon in Kansas (PIC 25)
Start your plans
Tell us what you want to build and we will draw this for your program, then confirm what it looks like on your parcel, which office permits it, and a realistic budget range. That conversation costs nothing.