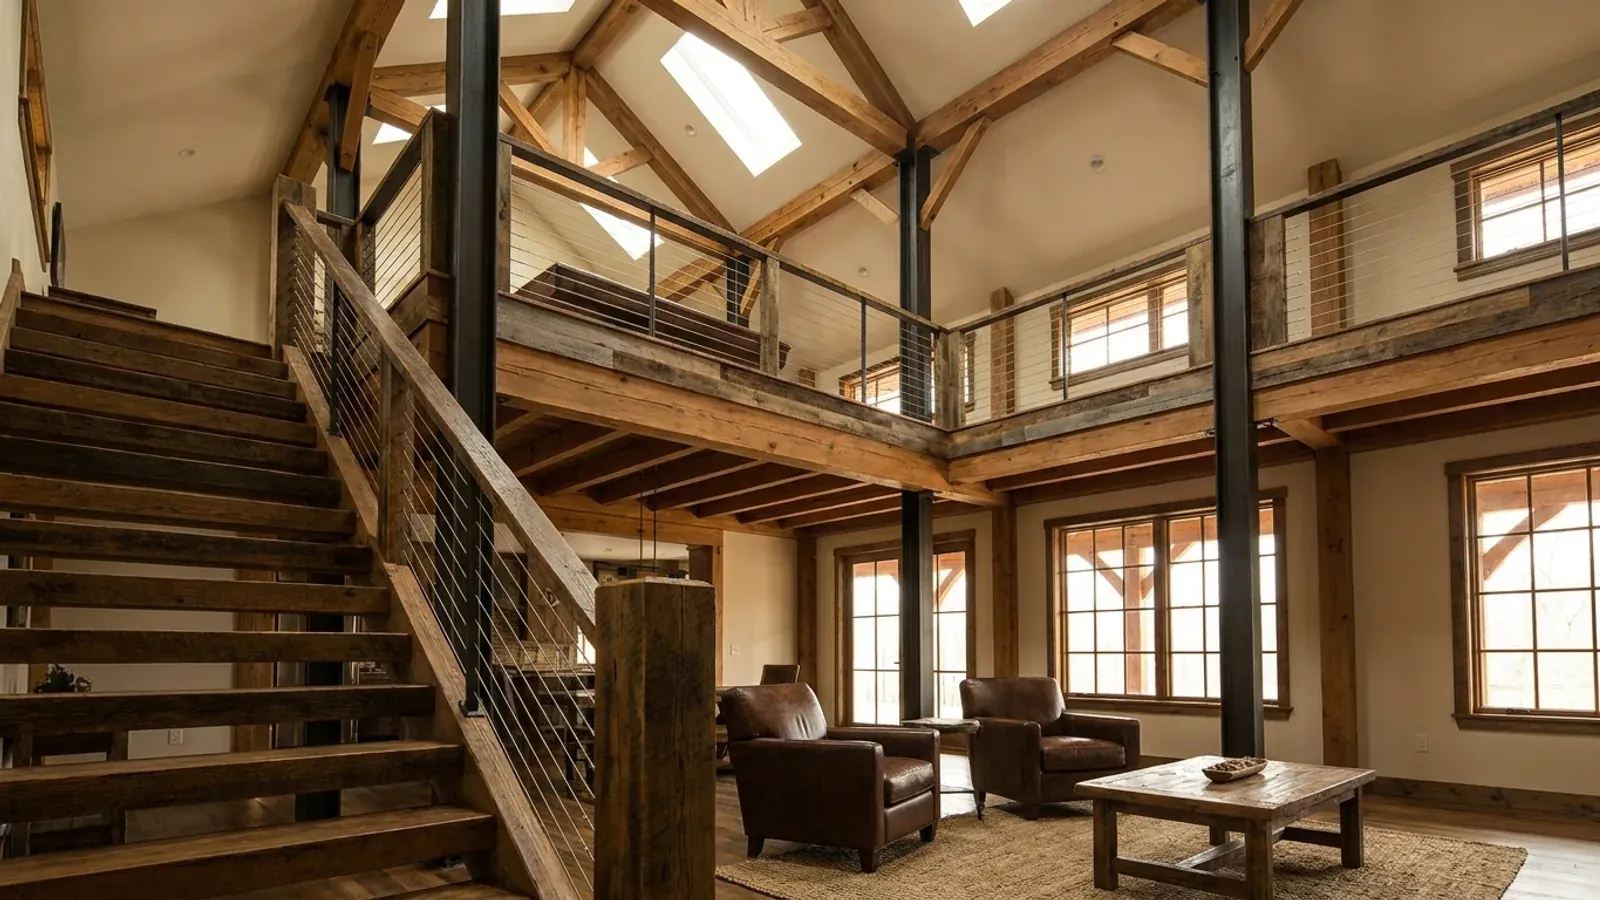
Barndominium Floor Plans with Loft in Kansas
A loft is the feature that makes a clear-span barndominium feel like one: a platform under the rafters, open to the great room, used as an office, a play space, guest sleeping or a reading nook. It is also the part of the plan the residential code has the most to say about for its size — how much of the room it may cover, how much headroom it needs above and below, how it is guarded and how you get up to it. Draw those limits first and the loft looks deliberate rather than added.
What actually changes with this feature
The look is the easy part. These are the decisions that follow from it.
Guards at the loft edge
Under the 2018 IRC, any open-sided walking surface more than 30 inches above the floor below needs a guard. The guard must be at least 36 inches high, and no opening in it may pass a 4-inch sphere. A cable or rod railing looks right in a barndominium but has to meet that spacing along its whole length. A half-wall of metal panel or shiplap is the simplest way to comply.
A stair, not a ladder
If the loft is habitable space, reach it with a code stair: at least 36 inches clear width, risers no taller than 7-3/4 inches, treads at least 10 inches deep and at least 6 feet 8 inches of headroom, under the 2018 IRC. A ship's ladder or alternating-tread device saves floor space but is not a general substitute for a stair, so ask your building official whether one is accepted for the use you have in mind before choosing the way up.
Heat rises to the loft
A loft sits in the warmest air in the building, directly under a metal roof. On a Kansas summer afternoon, that is where an under-insulated roof shows first. Continuous roof insulation, a well-sealed ceiling line, ceiling fans and a supply and return duct in the loft itself keep it usable. The same stratified heat helps in winter if a fan pushes it back down.
Sleeping in a loft
If anyone will sleep in the loft, the escape-window rule applies: the 2018 IRC requires an operable emergency escape and rescue opening in every sleeping room, at least 5.7 square feet net clear, 24 inches high and 20 inches wide. An open loft over a great room may not fit the code's idea of a sleeping room neatly; ask your building official how it will be classified before you call it a bedroom.
An open loft can cover a third of the room below it — or half with sprinklers
The 2018 International Residential Code treats an open loft over a room as a mezzanine. Its aggregate area may be no more than one-third of the floor area of the room or space it sits in, not counting any enclosed part of that room. In a dwelling with a fire sprinkler system installed to the code's plumbing chapter, the limit rises to one-half, provided the mezzanine stays open to the room apart from enclosed closets and bathrooms. The code also wants at least 7 feet of clear height both above and below the mezzanine floor. In a 30-foot-wide building with a 900-square-foot great room, that means a loft of up to 300 square feet, a main-floor ceiling of at least 7 feet under it, and enough rafter height to stand in. Whether your jurisdiction requires sprinklers is its call — unincorporated Johnson County, for example, amends the rule so a residential sprinkler system may be installed rather than must.
Common ways to build this
Three common ways to lay this out. Yours does not have to match one exactly — this is a starting point for the conversation, not a catalog.
Office loft over the kitchen
1,800 sq ft main / 400 sq ft loft
A loft over the kitchen and pantry end of a vaulted great room, used as a home office with a view down the room. The kitchen ceiling under it stays at least 7 feet, the great room vaults to the ridge, and a guard rail along the open side doubles as a bookshelf.
Bunk loft over the bedroom wing
2,000 sq ft main / 500 sq ft loft
A loft over the bedrooms and baths at one end of the building, reached by a code stair from the hall. For grandchildren and guests. If it is used for sleeping, it gets a gable-end escape window and its own heating and cooling register.
Shop loft for storage
1,500 sq ft shop / 400 sq ft storage loft
A loft in the shop rather than the house, for tires, seasonal equipment and parts. It is not habitable space, so the rules are structural — design floor load and guarding — and the ceiling under it should clear the tallest vehicle that parks there.
Ways to build this
This layout can go together several ways. These are the service lines most relevant to it.
Custom Plans
Custom barndominium floor plans for your Kansas parcel: septic sized to bedroom count, the well sited clear of it, and the values your county publishes.
Read morePole Barn Homes
Pole barn homes in Kansas built as real houses: post-frame posts below frost, bracing for open-country wind, and a straight answer on the farm exemption.
Read moreBarndominium Kits
Barndominium kits for Kansas land: steel or post-frame shell packages sized to the snow, wind and frost values your own city or county publishes.
Read moreBarndominium with a Loft: common questions
6 questions worth settling before this plan is drawn. If yours is not on the list, put it in the survey.
How big can a barndominium loft be?
Do I need a railing on my loft?
Can a loft be a bedroom?
Will the loft be too hot in summer?
Can I add a loft to a barndominium kit later?
Does a loft count as square footage?
Want this drawn for your program and your parcel? That is where a build actually starts.
Start your plans
Tell us what you want to build and we will draw this for your program, then confirm what it looks like on your parcel, which office permits it, and a realistic budget range. That conversation costs nothing.