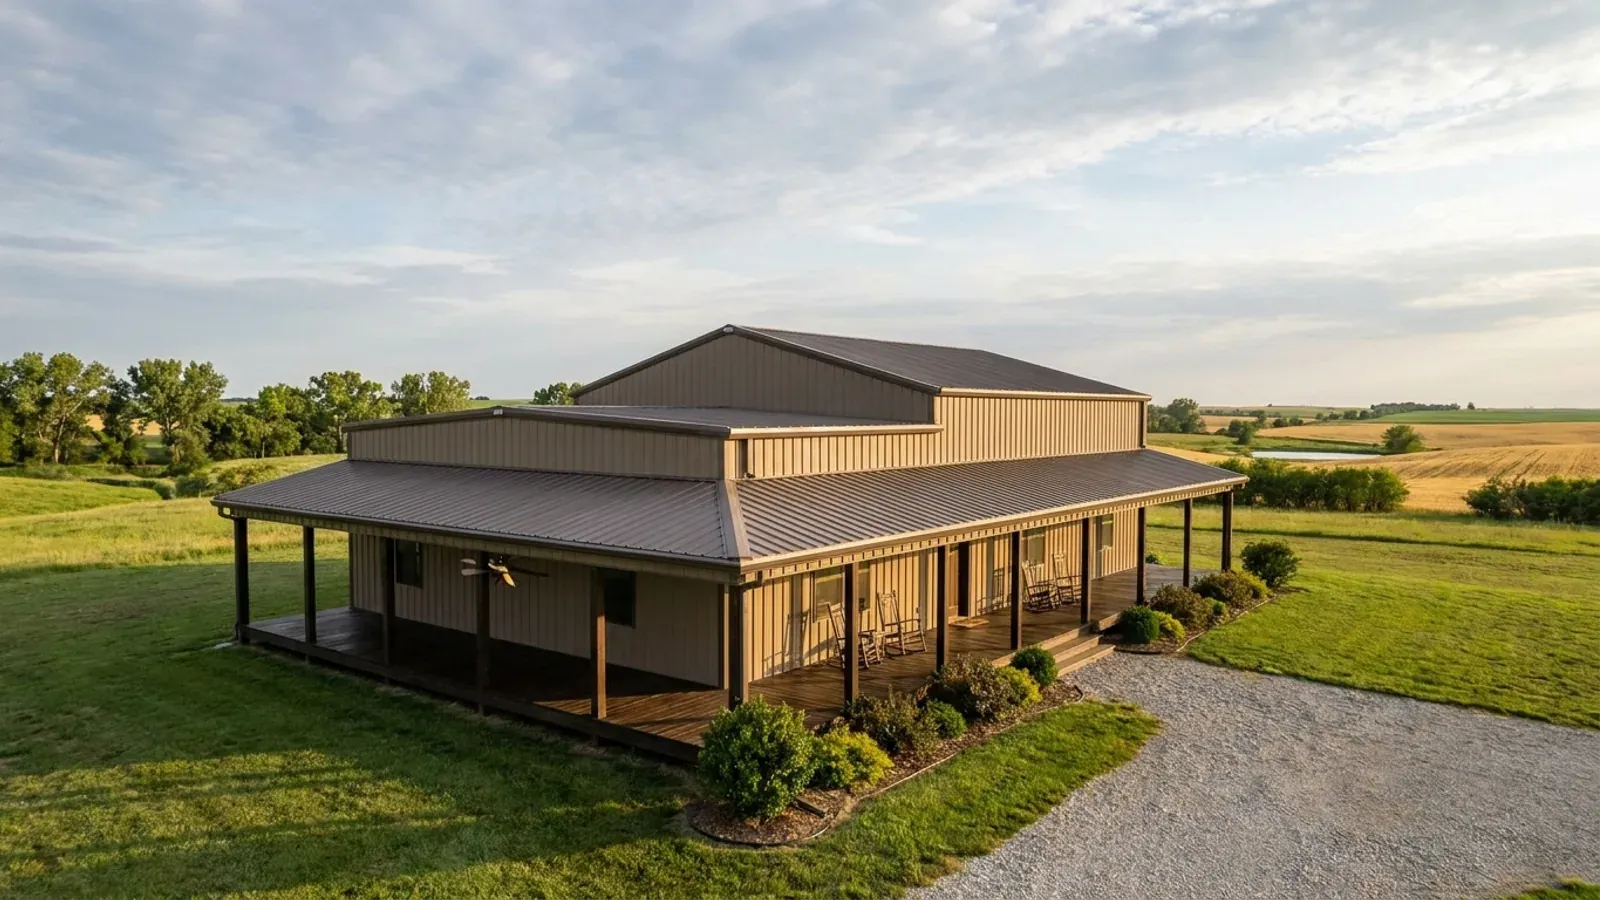
Barndominium with Wrap Around Porch in Kansas
A wrap-around porch is the feature that turns a steel or post-frame box into a farmhouse, and on a Kansas acreage it is where evenings are spent watching weather roll in across open ground. That same openness is what the porch has to be built for. A porch roof is a wide, light surface with air under it, the kind of element wind lifts first, and it takes hail before the house does. Designed for that, it is one of the best-value rooms a barndominium can have.
What actually changes with this feature
The look is the easy part. These are the decisions that follow from it.
Hail on the porch roof
The National Weather Service records a 7.75-inch hailstone in southwest Wichita on 15 September 2010, the Kansas record. A porch roof is often a thinner, lower-slope panel than the main roof, and it is the one you look at from the porch swing. Roofing is impact-rated Class 1 to 4 under UL 2218, but UL Solutions notes the rating is based on breach rather than cosmetic denting, so choose a heavy gauge and a ribbed profile that hides dents.
Rails and steps
Where the porch floor is more than 30 inches above grade at any point within 36 inches of its edge, the 2018 IRC requires a guard at least 36 inches high with no opening that passes a 4-inch sphere. On a sloping lot, one end of a wrap-around porch can need a rail while the other does not. Porch steps follow the stair rules: risers no more than 7-3/4 inches, treads at least 10 inches.
Which sides to wrap
A porch across the south side shades summer sun from the windows behind it; one on the west blocks the low late-afternoon sun, which is also when the National Weather Service says most Kansas tornadoes historically occur — between 2 and 10 PM Central. Wrapping two or three sides rather than four keeps light in the rooms behind and cuts the roof area exposed to wind and hail.
Porch is not shelter
The porch is where people stand to watch a storm build, and the least protected place to be when it arrives. Plan the door from the porch into the house to lead straight toward the storm room — a basement, or an in-residence safe room built from FEMA P-320's drawings to the ICC 500 standard — so the move indoors is short when a warning sounds.
A porch roof has wind above it and below it
A porch roof is attached along one edge and open underneath, so wind pushes up on it from below while it pulls from above. The 2018 International Residential Code's roof tie-down table shows how fast those forces grow: its uplift figures rise with span, with wind speed and at pitches below 5:12, and the whole table is written for Exposure B, the code's category for suburban and wooded sites. Its simplest attachment option applies only at 115 mph or less, in Exposure B, at a pitch of 5:12 or more and a span of 32 feet or less. A porch on open ground is typically Exposure C — the code's category for flat, open country and grasslands — and porch roofs are often pitched lower than the main roof to keep headroom at the eave. That puts the porch's post bases, beam connections and rafter ties in the designed-connection category. Unincorporated Johnson County, for example, requires post-frame buildings to be designed by a design professional registered in Kansas.
Common ways to build this
Three common ways to lay this out. Yours does not have to match one exactly — this is a starting point for the conversation, not a catalog.
Front and one side
1,800 sq ft house / 600 sq ft porch (8 ft deep)
A porch across the front gable and down one long side. The corner becomes the sitting area; the side run shades the great room windows. Two sides keep the bedrooms on the unporched walls bright.
Three-sided farmhouse wrap
2,200 sq ft house / 1,000 sq ft porch (10 ft deep)
The classic look on a flat quarter-section. Front and both long sides, with the back left open for the garage and shop access. A 10-foot depth fits a table and chairs; the roof is framed as its own designed system tied back into the main frame.
Porch with a screened corner
2,000 sq ft house / 700 sq ft porch including 200 sq ft screened room
A wrap with one corner screened in for bug season and summer evenings. The screened section sits nearest the kitchen door, and the open porch continues around the corner for views.
Ways to build this
This layout can go together several ways. These are the service lines most relevant to it.
Custom Plans
Custom barndominium floor plans for your Kansas parcel: septic sized to bedroom count, the well sited clear of it, and the values your county publishes.
Read morePole Barn Homes
Pole barn homes in Kansas built as real houses: post-frame posts below frost, bracing for open-country wind, and a straight answer on the farm exemption.
Read moreMetal Homes
Metal building homes in Kansas: the metal roof and wall envelope chosen for hail and wind, insulated as a real house, and finished inside like one.
Read moreBarndominium with a Wrap-Around Porch: common questions
6 questions worth settling before this plan is drawn. If yours is not on the list, put it in the survey.
How deep should a wrap-around porch be?
Will a porch roof hold up in Kansas wind?
Does my porch need a railing?
Which sides of the house should the porch go on?
What roof panel should the porch get?
Can a porch be added to an existing barndominium?
Want this drawn for your program and your parcel? That is where a build actually starts.
Sources
- ICC — 2018 International Residential Code, Chapter 8 (R802.11 roof tie-down)
- ICC — 2018 International Residential Code, Chapter 3 (R301.2.1.4 exposure, R311.7 stairs, R312 guards)
- Johnson County — Code of Regulation for Building and Construction (post-frame design criteria)
- NWS Wichita — September 15th 2010 record setting hail
- UL Solutions — UL Solutions, IBHS Drive Trust in Residential Roofing Shingles (UL 2218)
- NWS Wichita — Kansas Tornado Climatology
- FEMA — Safe Room Publications and Resources (FEMA P-320, ICC 500)
Start your plans
Tell us what you want to build and we will draw this for your program, then confirm what it looks like on your parcel, which office permits it, and a realistic budget range. That conversation costs nothing.