Luxury Barndominium Floor Plans in Kansas
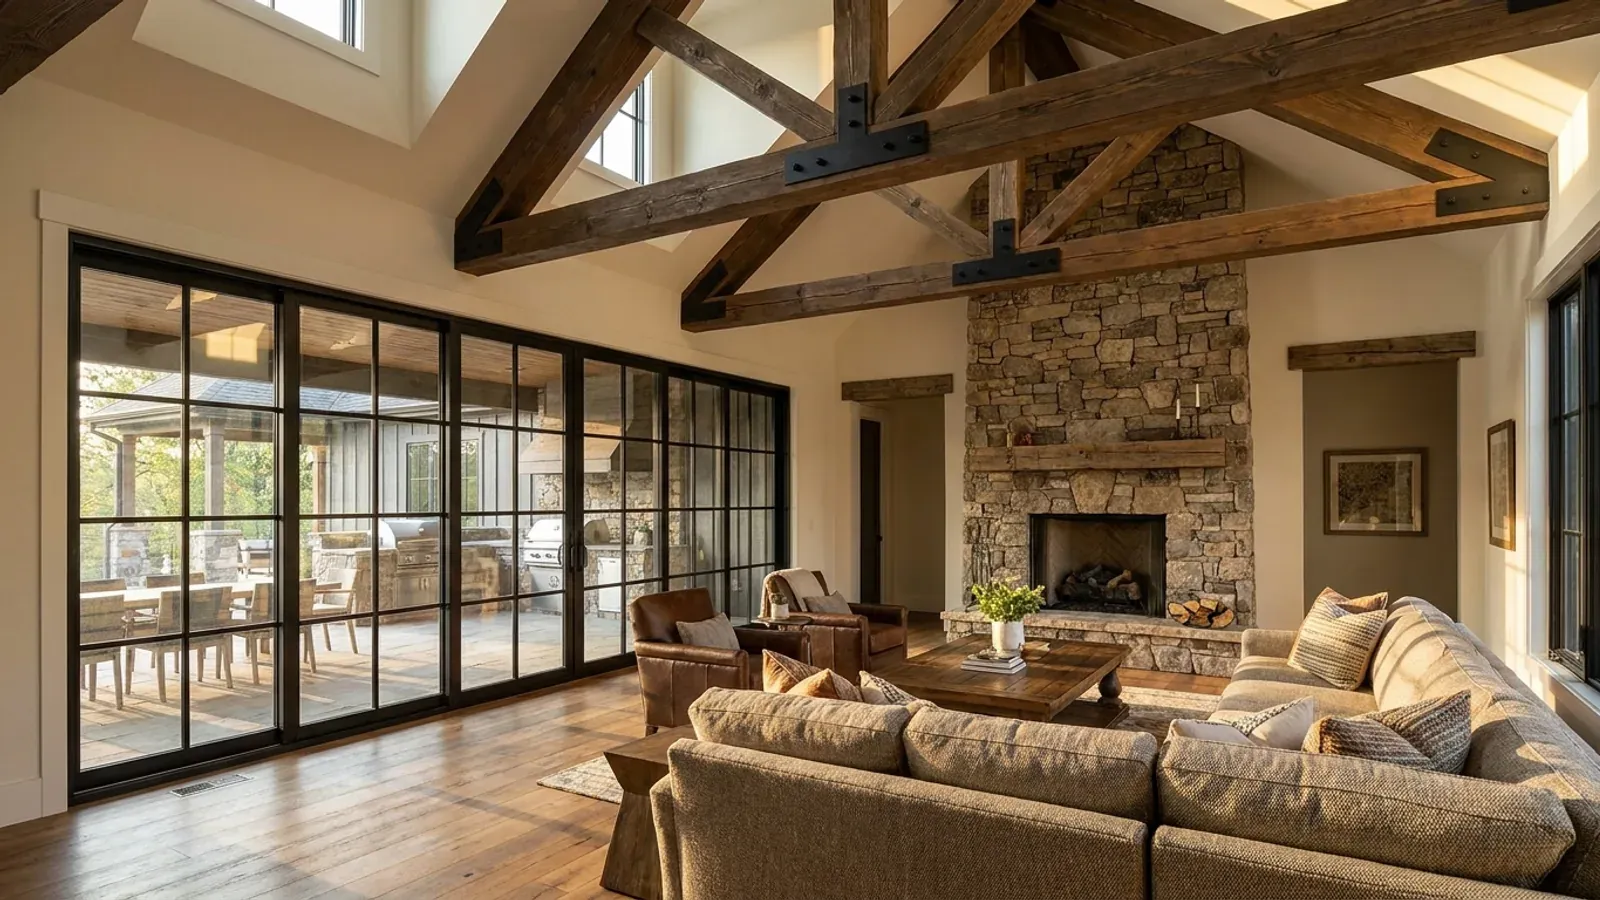
A luxury barndominium is defined by specification, not by size: tall clear-span great rooms, a chef's kitchen, a primary suite that is its own wing, outdoor living, and finishes that would suit any custom home. In Kansas, the upgrades that matter most are often the ones guests never notice — a storm room finished as well as the rest of the house, roofing and glazing chosen for hail, radon control under the slab and a frame designed for open-country wind. The plans below treat those as part of the finish level.
What actually changes with this feature
The look is the easy part. These are the decisions that follow from it.
Sprinklers where they are optional
Whether one- and two-family homes need fire sprinklers is set by the code your jurisdiction adopts. Unincorporated Johnson County, for example, amends the 2018 IRC so a residential sprinkler system may be installed rather than must. In a large luxury plan with tall open volumes, sprinklers are worth pricing anyway: under the 2018 IRC a sprinklered dwelling may have a mezzanine covering up to half of its room rather than a third, which opens up bigger lofts and galleries.
Finishes chosen for hail
The Kansas record hailstone, 7.75 inches, fell in southwest Wichita in September 2010, per the National Weather Service. Luxury exteriors carry more glass, standing-seam roofing and premium siding, all of which show damage. UL 2218 rates roofing Class 1 to 4 for impact, but UL Solutions notes the rating does not account for denting or granule loss. Choose heavier-gauge roofing, impact-rated or laminated glass on exposed elevations, and deep overhangs over the glass you care about most.
Radon, air and comfort
The Kansas Geological Survey reports radon above the EPA action level of 4 pCi/L nearly everywhere in the state, and cites the Kansas Radon Program's estimate that about one Kansas home in four may be elevated. A luxury build should have sub-slab gravel, a sealed membrane and a vent stack as standard, together with balanced ventilation and zoned heating and cooling for tall great rooms and a separate primary wing.
Drawings a building official will accept
Kansas's technical-professions law exempts plans for buildings of no more than two dwelling units from its architecture and engineering licence requirements, but a building official may accept technical submissions only with a professional's seal or a certified exemption (K.S.A. 74-7038). Long spans, tall glass walls, cantilevered porches and heavy stone fireplaces are exactly what a licensed professional engineer should design, whatever the minimum rule.
In a Kansas luxury plan, the safe room is finished like the rest of the house
FEMA describes a safe room built to its criteria as a hardened structure providing near-absolute protection in extreme wind, with the criteria in FEMA P-361 and residential construction drawings in FEMA P-320; the 2018 International Residential Code points a storm shelter built as a safe room to the ICC 500 standard. In a basic plan that room is a bare concrete closet. In a luxury plan it is the primary-suite dressing room, a wine room, a home theatre or a panelled study with a tested door — used every day, ready the day it matters. With an average of 81 Kansas tornadoes a year counted by the National Weather Service, it is the upgrade that changes how the house is lived in during storm season. It is poured and anchored with the foundation, so it belongs in the first drawing, not the last.
Common ways to build this
Three common ways to lay this out. Yours does not have to match one exactly — this is a starting point for the conversation, not a catalog.
Primary wing, guest wing, great room between
3,600 sq ft / 4 bedrooms, 4.5 baths, safe room as primary dressing room
A great room with a 20-foot clear-span ceiling at the centre, a primary wing with its own sitting room and a dressing room built as the safe room, and a guest wing with two en-suite bedrooms. The kitchen, scullery and mudroom sit along the garage side.
Luxury shop-house
3,000 sq ft living / 2,000 sq ft climate-controlled shop and car gallery
A finished house joined to a heated, insulated shop with epoxy floors and a glass-walled car gallery facing the great room. The shop's floor drains stay off the septic system, as KDHE's Bulletin 4-2 requires for shop wastewater, and the separation wall is detailed like an attached garage's.
Walkout lower level with theatre and shelter
2,800 sq ft main / 2,000 sq ft finished walkout lower level
On sloping ground, a walkout lower level holds a theatre, a guest suite, a bar and the reinforced safe room in the uphill corner. Each lower-level bedroom gets its own escape opening; the walkout doors serve the rooms along the downhill wall.
Ways to build this
This layout can go together several ways. These are the service lines most relevant to it.
Custom Plans
Custom barndominium floor plans for your Kansas parcel: septic sized to bedroom count, the well sited clear of it, and the values your county publishes.
Read moreTurnkey Builds
Turnkey barndominium builds in Kansas: one contract from land check and septic permit through shell, finish and move-in, with licensed trades.
Read moreSteel Construction
Steel frame homes and barndominiums in Kansas: red-iron frames for wide spans and tall eaves, anchored to foundations sized for local wind, frost and clay.
Read moreLuxury Barndominium: common questions
6 questions worth settling before this plan is drawn. If yours is not on the list, put it in the survey.
What makes a barndominium luxury?
Can a safe room look like a normal room?
Are fire sprinklers required in a Kansas luxury home?
How should a luxury barndominium handle hail?
Do I need an architect or engineer for a luxury barndominium?
What does a luxury barndominium cost in Kansas?
Want this drawn for your program and your parcel? That is where a build actually starts.
Sources
- FEMA — Safe Rooms
- FEMA — Safe Room Publications and Resources (FEMA P-361, FEMA P-320, ICC 500)
- ICC — 2018 International Residential Code, Chapter 3 (R310, R323, R325)
- Johnson County — Code of Regulations for Buildings and Construction, 2018 Edition (R313.2 amendment)
- NWS Wichita — Kansas Tornado Climatology
- NWS Wichita — September 15th 2010 record setting hail
- UL Solutions — UL Solutions, IBHS Drive Trust in Residential Roofing Shingles (UL 2218)
- Kansas Geological Survey — The Geology of Radon in Kansas (PIC 25)
- Kansas Statutes — K.S.A. 74-7031 (architecture licence exemptions)
- Kansas Statutes — K.S.A. 74-7033 (engineering licence exemptions)
- Kansas Statutes — K.S.A. 74-7038 (sealed technical submissions)
- Kansas Corporation Commission — Kansas Building Energy Codes
- KDHE — Bulletin 4-2, Minimum Standards for Design and Construction of Onsite Wastewater Systems
Start your plans
Tell us what you want to build and we will draw this for your program, then confirm what it looks like on your parcel, which office permits it, and a realistic budget range. That conversation costs nothing.