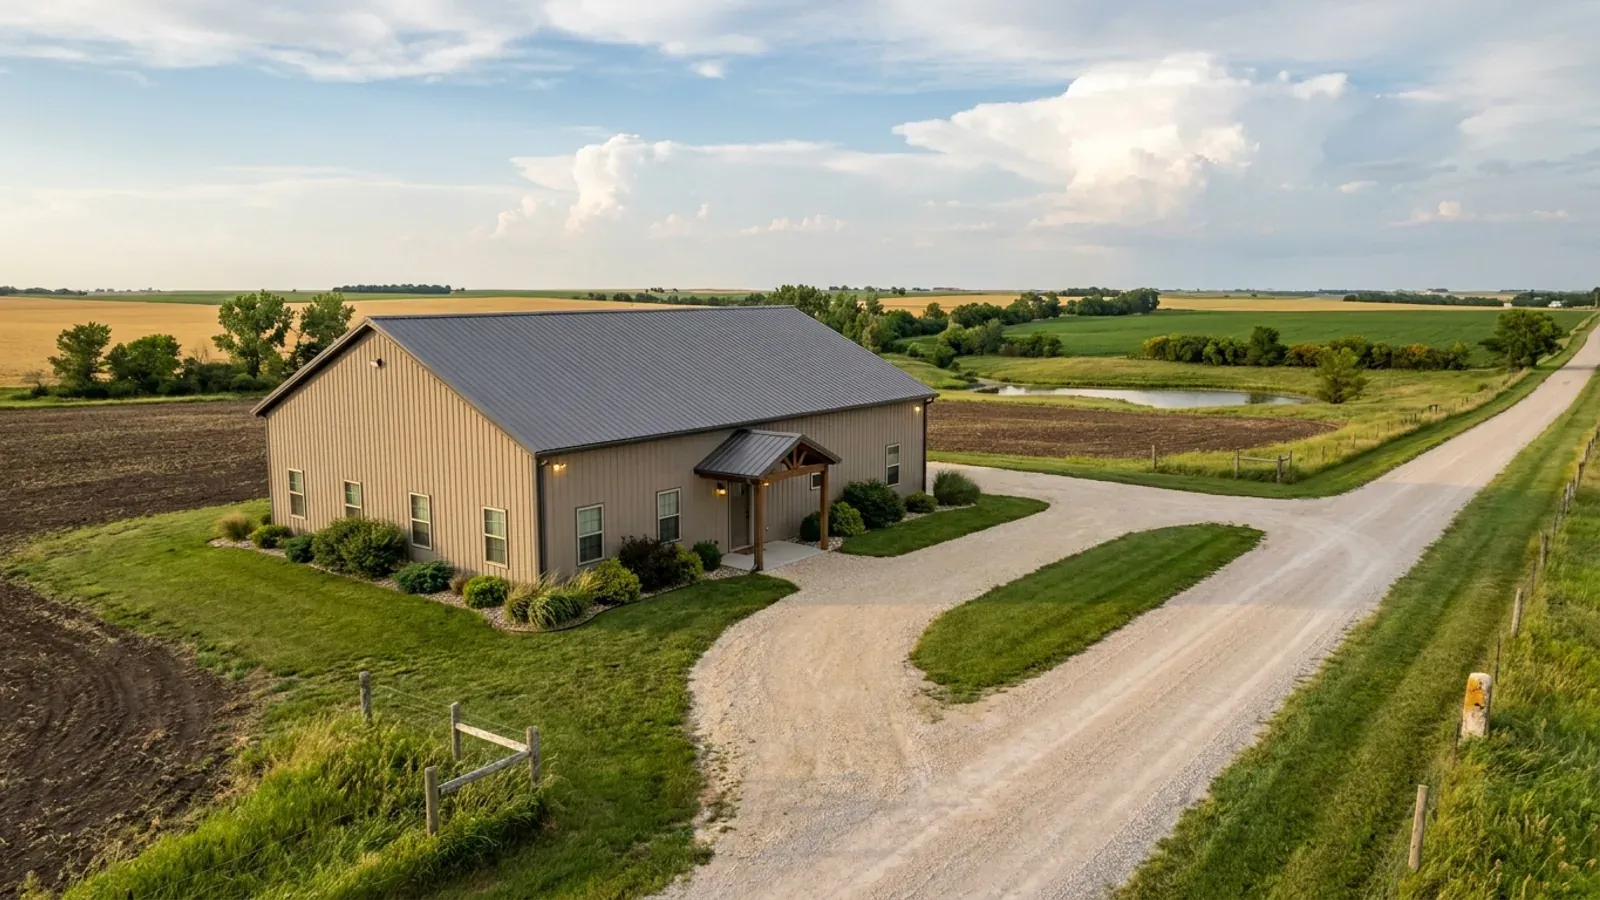
30x40 Barndominium Floor Plans in Kansas
Thirty by forty is the compact end of the barndominium range: 1,200 square feet, a span short enough for simple framing, and a footprint that fits a small acreage or a lot on the edge of town. At this size every square foot is assigned, so the things that cannot be squeezed — code-size bedrooms and escape windows, the septic tank, the frost footing and a place to shelter — have to be placed first. The rest of the plan fits around them.
What actually changes at this size
The dimensions are the easy part. These are the decisions that follow from them.
Two or three bedrooms
1,200 square feet fits two bedrooms with generous living space, or three with a tight one. The 2018 IRC sets a habitable room at no less than 70 square feet and 7 feet in any direction, and each bedroom needs an escape window of at least 5.7 square feet net clear on an outside wall. On a 30-foot-wide building, three 10-foot-wide bedrooms along one 40-foot side leave 10 feet for a bath or closets — workable, but only if the plumbing wall is planned first.
The same tank as a bigger house
KDHE's Bulletin 4-2 sizes septic systems by bedrooms at 150 gallons per bedroom per day, and its minimum tank for one to three bedrooms is 1,000 gallons (1,350 recommended). A three-bedroom 30x40 gets the same tank as a three-bedroom 40x60. The field is sized by bedrooms and soil — 250 square feet of trench per bedroom at a percolation rate of 16 to 30 minutes per inch — which is what decides whether a small lot can take the house.
A storm room in 1,200 feet
Most 30x40s are built on a slab, so the shelter has to be a room inside the plan. An in-residence safe room built from FEMA P-320's drawings to the ICC 500 standard can be the bathroom or a walk-in closet, which lets it earn its floor area every day. The National Weather Service counts an average of 81 Kansas tornadoes a year, about 74 percent of them from April through June.
A house footing, not a shed footing
A 30x40 is the size of a large garage, and it is tempting to found it like one. As a dwelling it gets the house footing: unincorporated Johnson County's foundation guideline, for example, allows shallower footings only for freestanding accessory buildings of 600 square feet or less with eaves no higher than 10 feet. The frost depth itself comes from your city's or county's adopted code — Kansas sets none statewide.
A 30-foot span sits inside the code's simplest roof option — if the site does too
The 2018 International Residential Code lets rafters and trusses at 24 inches on center or less use its standard nailing schedule for roof attachment where the span is 32 feet or less, the design wind speed 115 mph or less, the pitch 5:12 or steeper and the site in Exposure B, the code's category for suburban and wooded terrain. A 30-foot span meets the first test with room to spare, which is one reason a 30x40 is the easy frame in the barndominium range. The site decides the rest: a 30x40 on a treed lot at the edge of town may be Exposure B, while one on open ground is typically Exposure C — flat, open country and grasslands in the code's words — and then its tie-downs are designed rather than nailed from a table. Unincorporated Johnson County, for example, requires post-frame buildings to be designed by a design professional registered in Kansas whatever their size.
How people actually split 1,200 sq ft
Three common ways to divide this footprint. Yours does not have to match one exactly — this is a starting point for the conversation, not a catalog.
Two bedrooms, open great room
1,200 sq ft / 2 bedrooms, 2 baths, 500 sq ft great room
A bedroom suite at each gable with the kitchen, dining and living in one open room between them. One bath doubles as the reinforced storm room. Two bedrooms keep the septic field at its smallest.
Three bedrooms, compact living
1,200 sq ft / 3 bedrooms, 2 baths
Three bedrooms along one long wall, a hall bath and a primary bath back-to-back to share the drain, and an L-shaped kitchen open to a 14-foot living area. Every bedroom window goes in with the frame bay spacing.
30x40 house plus a lean-to
1,200 sq ft living / 480 sq ft lean-to carport or porch (12' x 40')
A 30x40 house with a 12-foot lean-to down one long side for covered parking or a porch. The lean-to keeps vehicles out of hail without a separate garage building, and its roof connection is designed with the main frame.
Ways to build this size
A 30' x 40' footprint can go together several ways. These are the service lines most relevant to it.
Barndominium Kits
Barndominium kits for Kansas land: steel or post-frame shell packages sized to the snow, wind and frost values your own city or county publishes.
Read morePole Barn Homes
Pole barn homes in Kansas built as real houses: post-frame posts below frost, bracing for open-country wind, and a straight answer on the farm exemption.
Read moreCustom Plans
Custom barndominium floor plans for your Kansas parcel: septic sized to bedroom count, the well sited clear of it, and the values your county publishes.
Read more30x40 Barndominium: common questions
6 questions worth settling before this plan is drawn. If yours is not on the list, put it in the survey.
How many bedrooms fit in a 30x40 barndominium?
Is a 30x40 a good size for a kit?
What septic system does a 30x40 need?
Where is the tornado shelter in a 30x40?
Can a 30x40 have a loft?
Can I start with a 30x40 and add on?
Want this drawn for your program and your parcel? That is where a build actually starts.
Sources
- ICC — 2018 International Residential Code, Chapter 8 (R802.11 roof tie-down)
- ICC — 2018 International Residential Code, Chapter 3 (R301.2.1.4, R304, R310, R323, R325)
- Johnson County — Code of Regulation for Building and Construction (post-frame design criteria)
- Johnson County Building Officials — Residential Foundation Guideline (2020)
- KDHE — Bulletin 4-2, Minimum Standards for Design and Construction of Onsite Wastewater Systems
- FEMA — Safe Rooms
- FEMA — Safe Room Publications and Resources (FEMA P-320, ICC 500)
- NWS Wichita — Kansas Tornado Climatology
Start your plans
Tell us what you want to build and we will draw a 30' x 40' building for your program, then confirm what it looks like on your parcel, which office permits it, and a realistic budget range. That conversation costs nothing.