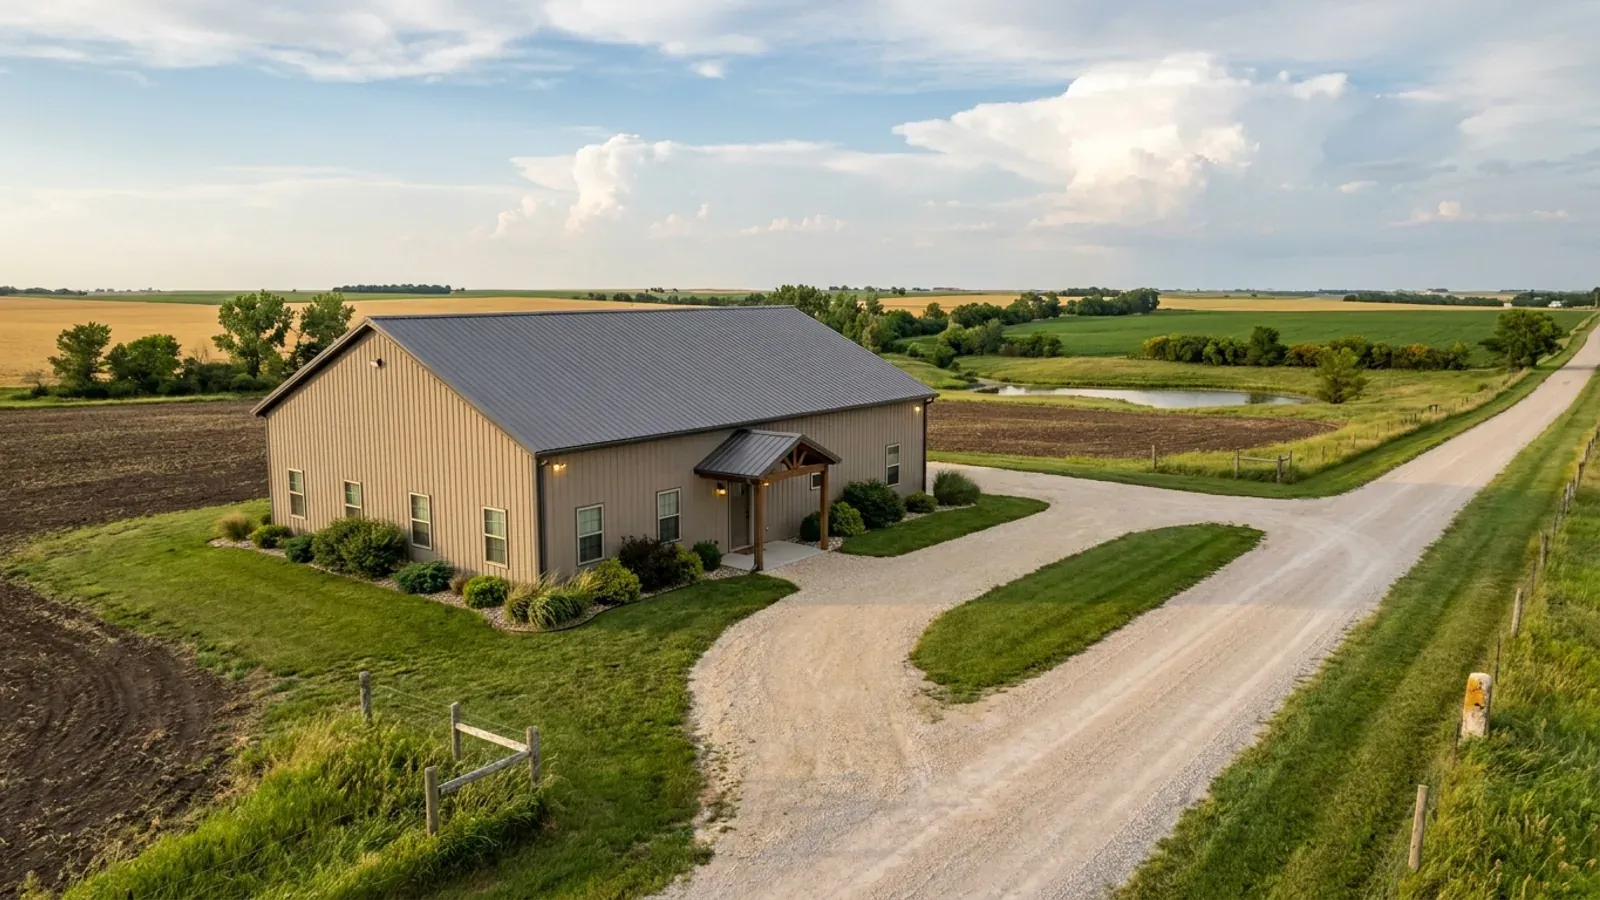
3 Bedroom Barndominium Floor Plans in Kansas
Three bedrooms is where most Kansas barndominium plans land, and it is the last size at which the septic tank stays at its minimum. The bedroom count is the number your wastewater system is designed around, the number of escape windows the plan must carry, and the number that decides how much of a rural parcel the house and its absorption field take up. The layouts below keep those three things in view before the kitchen and great room get drawn.
What actually changes with this feature
The look is the easy part. These are the decisions that follow from it.
Where the field goes
The bulletin's separation table decides where a three-bedroom field can sit: at least 20 feet from the house foundation (50 recommended), 10 feet from the property line (50 recommended) and 50 feet from a private well (100 recommended). It also recommends marking and fencing an equal reserve area for a future replacement field. On a five-acre parcel that is easy; on a narrow lot it can decide which way the house faces. Site the house, the well and both field areas together.
Three escape windows, minimum
The 2018 International Residential Code requires an operable emergency escape and rescue opening in every sleeping room: at least 5.7 square feet of net clear area, 24 inches of clear height and 20 inches of clear width. In a steel or post-frame wall, each one is a framed opening between girts or columns, so the bedroom windows should be placed with the frame bay spacing, not moved after the building package is ordered.
Split plan or bedroom wing
The two layouts that work best in a clear-span shell are the split plan — primary suite at one end, two bedrooms at the other, great room between — and the bedroom wing, with all three bedrooms and both baths along one side. The split plan gives privacy; the wing puts all the plumbing on one wall and leaves the most unbroken open space. Either way, a hall bath shared by two bedrooms saves a wet wall.
A storm room that seats everyone
A three-bedroom household is often a family of four or five. The National Weather Service counts an average of 81 Kansas tornadoes a year, most of them in the April-to-June storm season, so the plan needs a shelter spot sized for everyone: a basement, or on a slab an in-residence safe room built from FEMA P-320's drawings to the ICC 500 standard. A reinforced walk-in closet off the primary suite is the usual choice because it earns its space every day.
Three bedrooms is 450 gallons a day, whether two people live there or six
KDHE's Bulletin 4-2 sets onsite wastewater design flow at 150 gallons per bedroom per day, based on two people per bedroom, and says the figure reflects how many people could occupy the home over its life rather than how many move in first. Three bedrooms is a 450-gallon-per-day design. The tank is still at its floor: the bulletin's table gives 1,000 gallons minimum and 1,350 recommended for one to three bedrooms. What grows is the absorption field. At a percolation rate of 16 to 30 minutes per inch the bulletin recommends 250 square feet of trench bottom per bedroom — 750 square feet for three — and on tighter soils of 46 to 60 minutes per inch it is 330 per bedroom. Western Kansas gets a break: where evaporation outruns rainfall, the bulletin's recommended reduction is 35 percent of the area in the west and 20 percent in central Kansas, on well-suited soil.
Common ways to build this
Three common ways to lay this out. Yours does not have to match one exactly — this is a starting point for the conversation, not a catalog.
Split plan on a slab
1,800 sq ft / primary suite, two bedrooms, 2 baths
Primary suite with its bath and a reinforced walk-in closet as the storm room at one gable, two bedrooms sharing a bath at the other, and a vaulted great room with kitchen island between them. Every bedroom sits on an outside wall for its escape window.
Bedroom wing with a mudroom entry
2,000 sq ft / 3 bedrooms, 2.5 baths, mudroom and laundry
All three bedrooms along the quiet side, a mudroom and laundry between the garage door and the kitchen, and a half bath off the mudroom. For a farm or acreage household this is the entry that takes the dirt, boots and coats — and the one that should drain to the same wet wall as the laundry.
Three bedrooms plus a shop bay
1,600 sq ft living / 800 sq ft shop
A compact three-bedroom house with a two-bay shop under the same roof. The shop does not add bedrooms, so it does not change the septic design — but a shop sink or toilet does add fixtures to it. Tell the designer before the tank is ordered.
Ways to build this
This layout can go together several ways. These are the service lines most relevant to it.
Custom Plans
Custom barndominium floor plans for your Kansas parcel: septic sized to bedroom count, the well sited clear of it, and the values your county publishes.
Read moreTurnkey Builds
Turnkey barndominium builds in Kansas: one contract from land check and septic permit through shell, finish and move-in, with licensed trades.
Read moreSite Preparation
Barndominium site preparation in Kansas: entrance, drive, pad and footings built for your ground, from expansive clay to Flint Hills rock.
Read more3-Bedroom Barndominium: common questions
6 questions worth settling before this plan is drawn. If yours is not on the list, put it in the survey.
What size septic system does a 3-bedroom barndominium need in Kansas?
Does a home office count as a bedroom?
How far from the house does the septic field have to be?
Is a split plan or a bedroom wing better?
Where should a 3-bedroom barndominium put its storm shelter?
Can I build the third bedroom later?
Want this drawn for your program and your parcel? That is where a build actually starts.
Sources
Start your plans
Tell us what you want to build and we will draw this for your program, then confirm what it looks like on your parcel, which office permits it, and a realistic budget range. That conversation costs nothing.