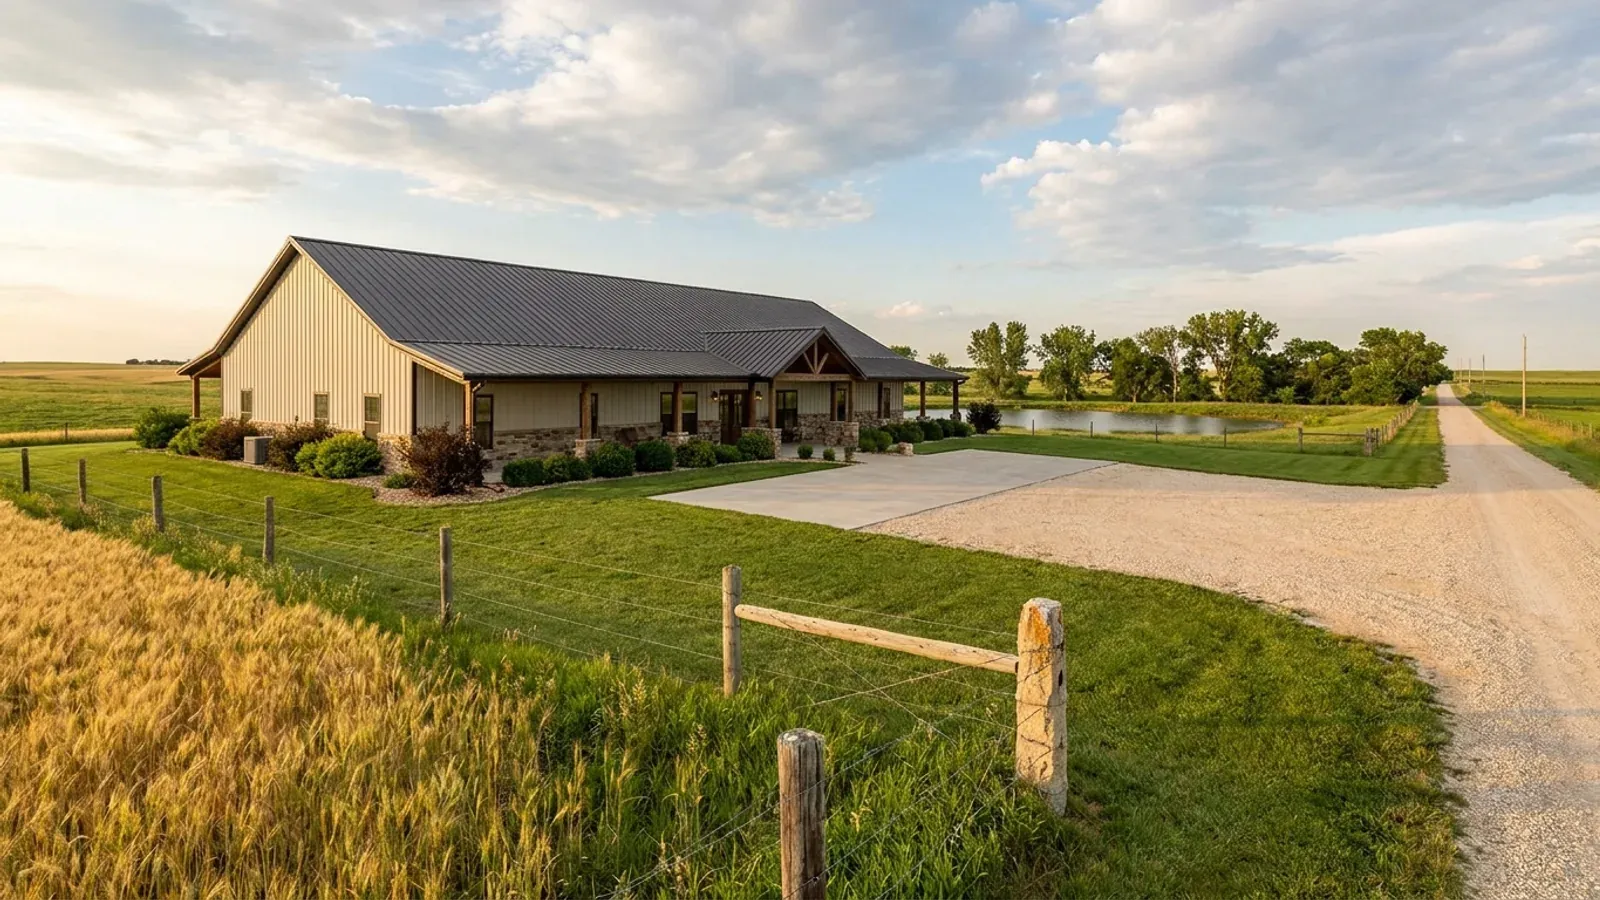
Small Barndominium Floor Plans in Kansas
A small barndominium is the easiest building on this site to frame and the easiest to underestimate. Shrinking the footprint does not shrink the things that are sized by rule rather than by square footage: the minimum room sizes in the residential code, the septic tank, the frost-depth footing under a house, and a safe place to be when a Kansas storm arrives in the late afternoon. Get those four right and a 900- to 1,400-square-foot plan lives larger than its footprint.
What actually changes with this feature
The look is the easy part. These are the decisions that follow from it.
The code's minimum rooms
The 2018 International Residential Code sets the floor for a habitable room at 70 square feet, kitchens excepted, with no horizontal dimension under 7 feet, and asks for a 7-foot ceiling in habitable rooms and hallways (6 feet 8 inches in bathrooms and laundry rooms). Those are the numbers a compact plan runs into when it tries to squeeze a second bedroom out of a 30-foot-wide building. They are generous enough that a well-drawn small plan never feels them — but a bedroom carved from leftover space often does.
Septic is sized by bedrooms, with a floor
KDHE's Bulletin 4-2 designs the absorption field by bedrooms and soil, not by floor area: at a percolation rate of 16 to 30 minutes per inch it recommends 250 square feet of trench bottom per bedroom. A two-bedroom small house therefore needs roughly two-thirds of the field of a three-bedroom one, but the tank minimum does not fall below 1,000 gallons. If a garbage disposal is planned, the bulletin requires the tank to hold three times the daily flow. Where your county has adopted a sanitary code it governs and may be stricter, so check it before a plan is fixed.
Where you shelter without a basement
Most small barndominiums are slab-on-grade, which removes the default Kansas shelter. The National Weather Service's Kansas climatology puts about 85 percent of the state's tornadoes between 2 and 10 PM Central — when people are home. FEMA P-320 contains construction drawings for an in-residence safe room, commonly a reinforced interior closet or bath; under the 2018 IRC such a shelter follows the ICC 500 standard. Designing it in costs a few square feet of a small plan and a heavier slab under that room.
Make the shell do the work
A clear-span post-frame or steel shell has no interior bearing walls to plan around, which is the real advantage at a small size: one open room for kitchen, dining and living, with the bedrooms and bath in a single block along one end. Keep plumbing on one wet wall, put storage in a loft over the bedroom block rather than in closets, and let a covered porch take the space a mudroom would otherwise need.
A smaller house still gets a full-size septic tank and a full-depth footing
KDHE's Bulletin 4-2, the state health department's minimum standards for onsite wastewater systems, sizes everything by bedrooms at 150 gallons per bedroom per day — and then sets a floor. Its tank table gives the same 1,000-gallon minimum for a one-, two- or three-bedroom home, with 1,350 gallons recommended, and says no tank is ever smaller than 1,000 gallons. So a one-bedroom cabin-style barndominium carries the same tank as a three-bedroom one. The footing works the same way: unincorporated Johnson County's foundation guideline, for example, lets only a freestanding accessory structure of 600 square feet or less, with an eave of 10 feet or less, use a shallower footing than the frost footing a house gets. A small dwelling is not a small shed, and a plan that is priced as one will be corrected at the first inspection.
Common ways to build this
Three common ways to lay this out. Yours does not have to match one exactly — this is a starting point for the conversation, not a catalog.
One-bedroom retreat
864 sq ft (24' x 36') / 1 bedroom, 1 bath, open great room
The weekend or retirement plan. A single bedroom and bath at one end, an open great room at the other, and a reinforced bath or closet doubling as the storm room. The septic tank is still the 1,000-gallon minimum, but the absorption field is sized for one bedroom, which can decide whether a small or tight parcel works at all.
Two bedrooms and a flex room
1,200 sq ft (30' x 40') / 2 bedrooms, 1.5 baths, office
The most common small program. Two bedrooms that each meet the 70-square-foot minimum with room for a bed and dresser, an office that is not called a bedroom, and a half bath off the entry. Every sleeping room needs its own code-size escape window, so the office stays an office unless the window is drawn big enough.
Small house beside a big shop
1,000 sq ft living / 1,500 sq ft shop under one roof
For owners who need equipment space more than living space. The house half is compact and complete; the shop half is a separate fire area with its own slab and doors. Where the shop is attached, expect the building official to ask for the kind of gypsum separation the code requires between a house and an attached garage — plan the shared wall with the layout, not after.
Ways to build this
This layout can go together several ways. These are the service lines most relevant to it.
Custom Plans
Custom barndominium floor plans for your Kansas parcel: septic sized to bedroom count, the well sited clear of it, and the values your county publishes.
Read moreBarndominium Kits
Barndominium kits for Kansas land: steel or post-frame shell packages sized to the snow, wind and frost values your own city or county publishes.
Read morePole Barn Homes
Pole barn homes in Kansas built as real houses: post-frame posts below frost, bracing for open-country wind, and a straight answer on the farm exemption.
Read moreSmall Barndominium: common questions
6 questions worth settling before this plan is drawn. If yours is not on the list, put it in the survey.
What is the smallest barndominium I can build in Kansas?
Does a small house get a smaller septic system?
Can a small barndominium sit on shallow footings like a shed?
Where do we shelter in a small house with no basement?
Is a small barndominium cheaper per square foot?
Can I add on to a small barndominium later?
Want this drawn for your program and your parcel? That is where a build actually starts.
Sources
- KDHE — Bulletin 4-2, Minimum Standards for Design and Construction of Onsite Wastewater Systems
- Johnson County Building Officials — Residential Foundation Guideline (2020)
- ICC — 2018 International Residential Code, Chapter 3 (R304, R305, R323)
- NWS Wichita — Kansas Tornado Climatology
- FEMA — Safe Room Publications and Resources (FEMA P-320, ICC 500)
Start your plans
Tell us what you want to build and we will draw this for your program, then confirm what it looks like on your parcel, which office permits it, and a realistic budget range. That conversation costs nothing.