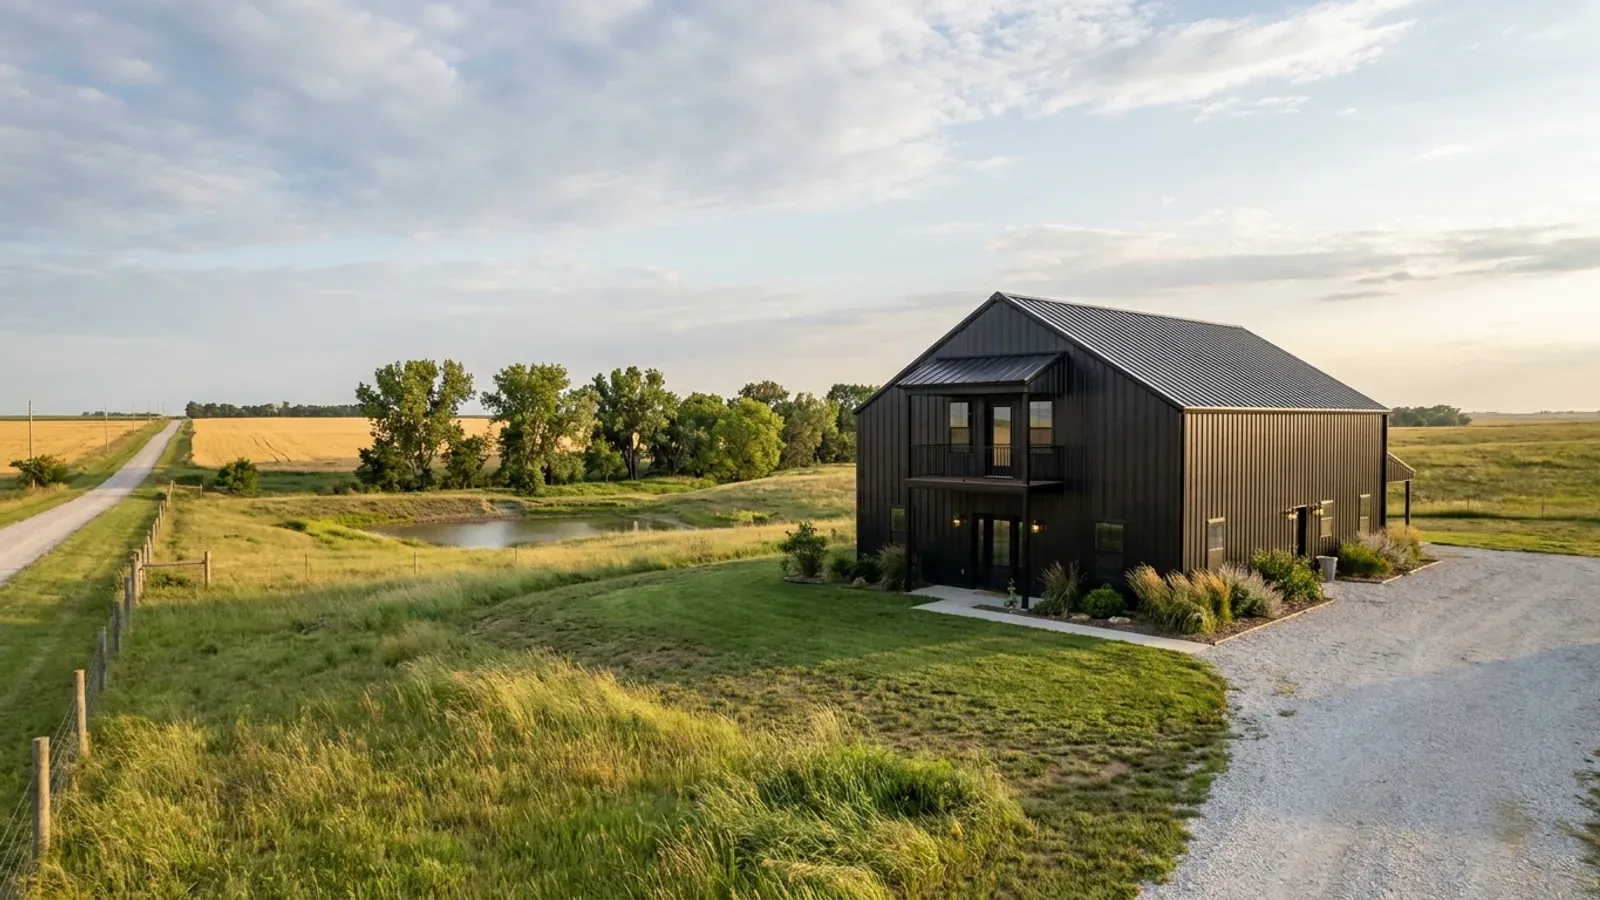
4 Bedroom Barndominium Floor Plans in Kansas
The fourth bedroom is the step where a Kansas barndominium stops being a standard-size system. It is the first bedroom count at which the state health department's minimum septic tank grows, the absorption field grows by another third, and the storm room has to seat a large family. It is also where a second storey starts to make sense, which changes where the bedrooms sit relative to the shelter. The plans below are drawn around those decisions.
What actually changes with this feature
The look is the easy part. These are the decisions that follow from it.
Tank, field and reserve
With four bedrooms, KDHE's bulletin puts the minimum tank at 1,200 gallons and recommends 1,800; add a garbage disposal and the bulletin requires three times daily flow, which is exactly the 1,800. The field plus its reserve can take a large piece of a small parcel on slow soils. The bulletin also warns that soils draining faster than 5 minutes per inch or slower than 60 are not suited to a conventional field at all, so get the soil evaluation done before committing to the fourth bedroom on a marginal site.
One storey or two
Four bedrooms on one floor usually means a footprint of 2,400 square feet or more, which on a clear-span shell is simple to frame but long to walk. A second storey or a bedroom loft over part of the plan keeps the footprint and the roof smaller. Upstairs bedrooms still need their own escape windows under the 2018 IRC, and stairs built to its dimensions: at least 36 inches wide, risers no taller than 7-3/4 inches and treads at least 10 inches deep.
Shelter for six
A four-bedroom household can be six people plus visitors. With bedrooms upstairs, the plan needs a ground-floor or basement shelter reachable from both levels in seconds — FEMA's guidance on residential safe rooms (FEMA P-320) and the ICC 500 standard cover a room built for exactly that. The National Weather Service puts about 85 percent of Kansas tornadoes between 2 and 10 PM Central, but warnings come at night too, so the route from the upstairs bedrooms matters as much as the room.
Laundry and bathrooms that keep up
Four bedrooms usually means three full baths, and a laundry near the bedrooms rather than off the garage. Stacking bathrooms over each other in a two-storey plan, or back-to-back in a single-storey one, keeps the drains on one or two stacks. All of it reaches the same septic tank, which is another reason the tank grows with the bedroom count.
Four bedrooms is the first size where the septic tank itself gets bigger
KDHE's Bulletin 4-2 designs onsite wastewater at 150 gallons per bedroom per day, so four bedrooms is a 600-gallon-per-day design against 450 for three. Its tank table then steps: one to three bedrooms share a 1,000-gallon minimum (1,350 recommended), but four bedrooms need 1,200 gallons minimum and 1,800 recommended, and every bedroom after that adds 300 to the minimum and 450 to the recommendation. The field grows in proportion. At a percolation rate of 31 to 45 minutes per inch the bulletin recommends 300 square feet of trench bottom per bedroom — 1,200 square feet for four, before the equal reserve area it recommends setting aside. None of that depends on floor area: a 2,400-square-foot four-bedroom and a 3,200-square-foot four-bedroom get the same system. Size the lot plan for it before the floor plan is final.
Common ways to build this
Three common ways to lay this out. Yours does not have to match one exactly — this is a starting point for the conversation, not a catalog.
Single storey, bedroom wings at both ends
2,600 sq ft / primary suite + 3 bedrooms, 3 baths
Primary suite at one gable, three bedrooms with two baths at the other, and the great room, kitchen and a reinforced interior safe room in the middle, equally close to both wings. Long, but no stairs and every bedroom on an outside wall.
Two storeys over a compact footprint
1,500 sq ft main / 1,100 sq ft upper
Primary suite, kitchen and great room on the main floor; three bedrooms and a shared bath upstairs. The storm room sits under the stair on the main floor or in a basement below it, so the upstairs route to it is one flight.
Four bedrooms with a basement level
2,000 sq ft main / 1,200 sq ft finished basement
Two bedrooms up and two below grade, with the basement doubling as the family shelter. Each basement bedroom needs its own escape window and well under the 2018 IRC, and the bedroom count below grade drives the foundation wall openings — fix it early.
Ways to build this
This layout can go together several ways. These are the service lines most relevant to it.
Custom Plans
Custom barndominium floor plans for your Kansas parcel: septic sized to bedroom count, the well sited clear of it, and the values your county publishes.
Read moreTurnkey Builds
Turnkey barndominium builds in Kansas: one contract from land check and septic permit through shell, finish and move-in, with licensed trades.
Read moreSite Preparation
Barndominium site preparation in Kansas: entrance, drive, pad and footings built for your ground, from expansive clay to Flint Hills rock.
Read more4-Bedroom Barndominium: common questions
6 questions worth settling before this plan is drawn. If yours is not on the list, put it in the survey.
What septic tank does a 4-bedroom home need in Kansas?
How big is the absorption field for four bedrooms?
Should a 4-bedroom barndominium be one storey or two?
Where does the storm shelter go if bedrooms are upstairs?
Do basement bedrooms need their own windows?
Can I plan for a fifth bedroom later?
Want this drawn for your program and your parcel? That is where a build actually starts.
Start your plans
Tell us what you want to build and we will draw this for your program, then confirm what it looks like on your parcel, which office permits it, and a realistic budget range. That conversation costs nothing.