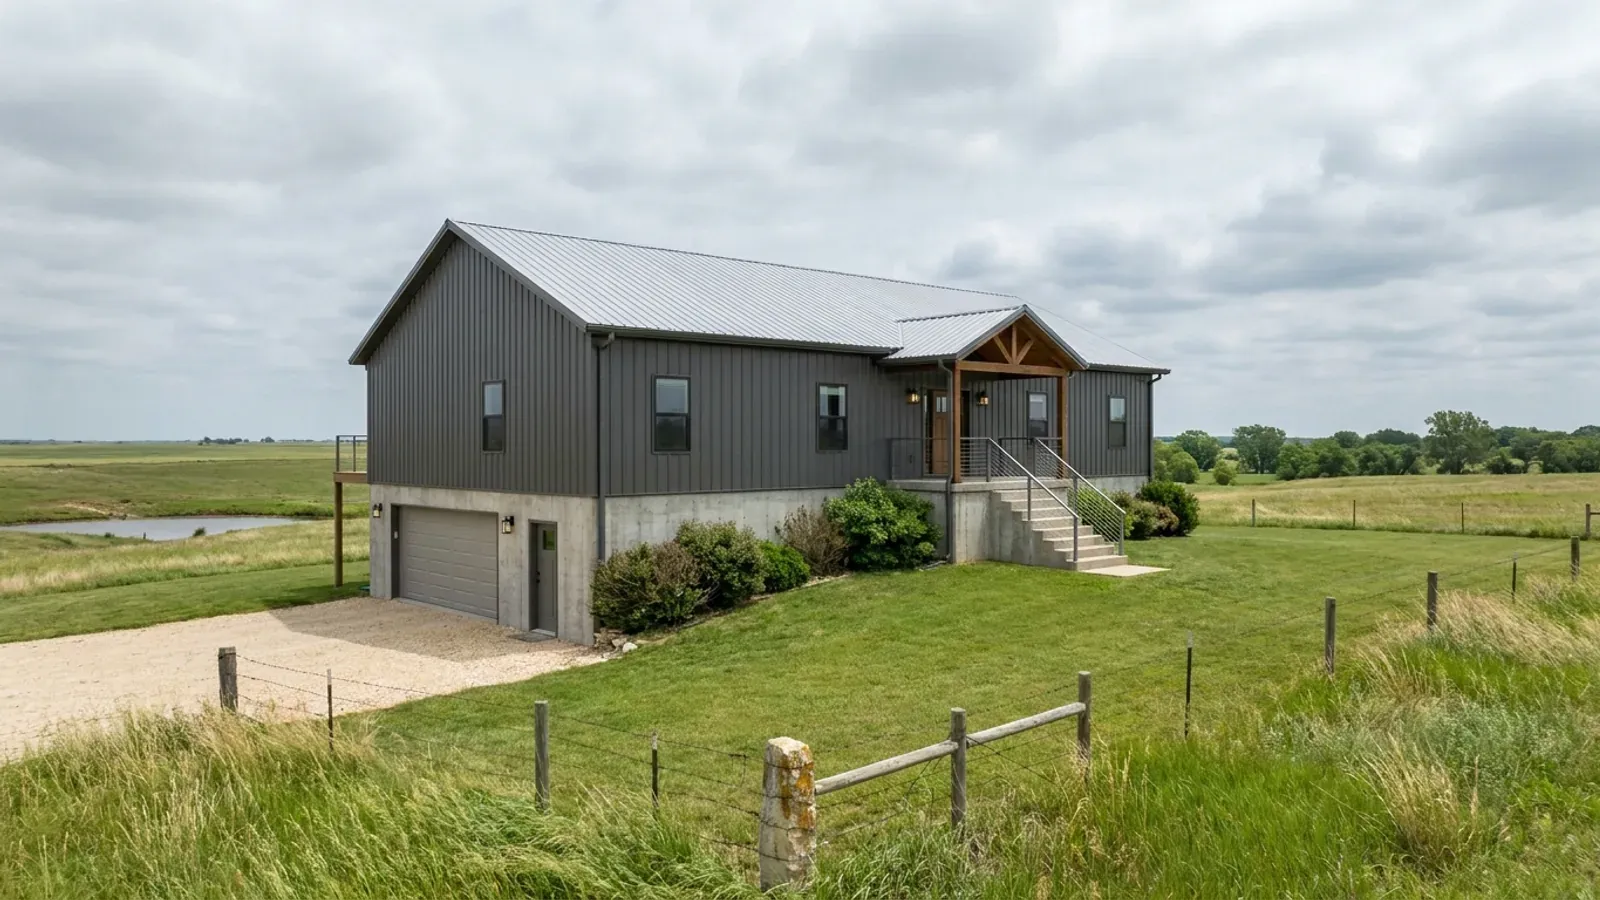
Modern Barndominium Floor Plans in Kansas
A modern barndominium trades the classic gable for a low-slope or shed roof, deep overhangs, large panes of glass and a darker, flatter metal skin. Every one of those choices meets Kansas weather head-on. A lower roof pitch carries more wind uplift at each rafter, big glass is the weak point in a hail or debris storm, and a steel skin shows every dent. None of that rules the style out; it means the modern look is designed from the weather inward.
What actually changes with this feature
The look is the easy part. These are the decisions that follow from it.
Hail against a flat, dark skin
The Kansas record hailstone, 7.75 inches across and 1.1 pounds, fell in southwest Wichita on 15 September 2010, according to the National Weather Service. Roofing and siding are rated for impact under UL 2218, Class 1 to Class 4, by dropping steel balls — but UL Solutions notes the rating is based on breach, not on the denting a homeowner or adjuster sees. A modern matte panel shows dents more than a light, ribbed one. Specify the heaviest practical gauge and ask how the panel's dent resistance was tested.
Big glass, smaller risks
Floor-to-ceiling glass is the signature of the style and the part most exposed to hail and wind-borne debris. Deep overhangs over the glass shade it in summer and keep much of the hail off it. Put the largest panes under the deepest roof, and keep the bedrooms and the storm room away from the glass wall.
Shelter inside an open plan
A modern open plan has few interior walls, so it has to add one on purpose. An in-residence safe room built from FEMA P-320's drawings — which the 2018 IRC points to the ICC 500 standard — is often a concrete-walled pantry, bath or closet at the core of the plan. Its mass also anchors the open space visually. The National Weather Service averages 81 tornadoes a year in Kansas; a glass-walled great room is not the place to wait one out.
Flat roofs still carry snow
Your building department sets the design snow load from the code it has adopted, and the roof is designed to it. On a low-slope roof, snow does not slide off, and drifts collect against any higher wall or parapet. Low-slope metal needs a panel and seam system rated for the slope, and a clean drainage path so meltwater does not pond at the eave.
A low-slope roof pulls harder on every connection
The 2018 International Residential Code's own uplift table shows what a flatter roof costs. For rafters at 12 inches on center spanning 32 feet at a 115 mph design wind speed, the table lists 109 pounds of uplift per connection below a 5:12 pitch against 97 pounds at 5:12 or steeper — and that table is written only for Exposure B, the code's category for suburban and wooded sites. The code's simplest nailing option is allowed only where the wind speed is 115 mph or less, the exposure is B, the pitch is 5:12 or more and the span 32 feet or less. A low-slope shed roof on an open Kansas quarter-section misses at least two of those — the pitch and the exposure — so its tie-downs are designed rather than taken from a table. Unincorporated Johnson County, for one, requires post-frame buildings to be designed by a design professional registered in Kansas. A site on flat, open ground is typically Exposure C, the code's category for open country and grasslands.
Common ways to build this
Three common ways to lay this out. Yours does not have to match one exactly — this is a starting point for the conversation, not a catalog.
Single-slope great room
2,200 sq ft / 3 bedrooms, shed roof rising to a clerestory
One shed roof rising toward the view, with clerestory windows at the high wall and the bedrooms under the low side. The tall glass sits under a deep overhang, and the view side is chosen with the storm room placed well away from it.
Two offset gables with a glass link
1,400 sq ft living wing / 900 sq ft bedroom wing / 200 sq ft glazed link
Two simple steel boxes joined by a glass connector. The boxes keep conventional pitches and simple tie-downs; the modern look comes from the link, the dark skin and the missing overhangs on the gable ends. The safe room sits in the bedroom wing's core.
Modern shop-house
1,800 sq ft living / 1,200 sq ft shop / flat-roofed carport between
A modern dwelling and a matching shop under a low-slope roof with a flat-roofed breezeway between them. The breezeway becomes the covered parking that keeps hail off the vehicles.
Ways to build this
This layout can go together several ways. These are the service lines most relevant to it.
Custom Plans
Custom barndominium floor plans for your Kansas parcel: septic sized to bedroom count, the well sited clear of it, and the values your county publishes.
Read moreSteel Construction
Steel frame homes and barndominiums in Kansas: red-iron frames for wide spans and tall eaves, anchored to foundations sized for local wind, frost and clay.
Read moreMetal Homes
Metal building homes in Kansas: the metal roof and wall envelope chosen for hail and wind, insulated as a real house, and finished inside like one.
Read moreModern Barndominium: common questions
6 questions worth settling before this plan is drawn. If yours is not on the list, put it in the survey.
Can a modern barndominium have a flat roof in Kansas?
Will a dark metal roof dent in hail?
Is floor-to-ceiling glass a bad idea on the plains?
What makes a barndominium modern rather than rustic?
Where does a storm shelter go in an open-plan modern house?
Does a modern design cost more?
Want this drawn for your program and your parcel? That is where a build actually starts.
Sources
- ICC — 2018 International Residential Code, Chapter 3 (R301.2.1.4 exposure categories, R323 storm shelters)
- ICC — 2018 International Residential Code, Chapter 8 (R802.11 roof tie-down)
- Johnson County — Code of Regulation for Building and Construction (post-frame design criteria)
- NWS Wichita — September 15th 2010 record setting hail
- UL Solutions — UL Solutions, IBHS Drive Trust in Residential Roofing Shingles (UL 2218)
- FEMA — Safe Room Publications and Resources (FEMA P-320, ICC 500)
- NWS Wichita — Kansas Tornado Climatology
Start your plans
Tell us what you want to build and we will draw this for your program, then confirm what it looks like on your parcel, which office permits it, and a realistic budget range. That conversation costs nothing.